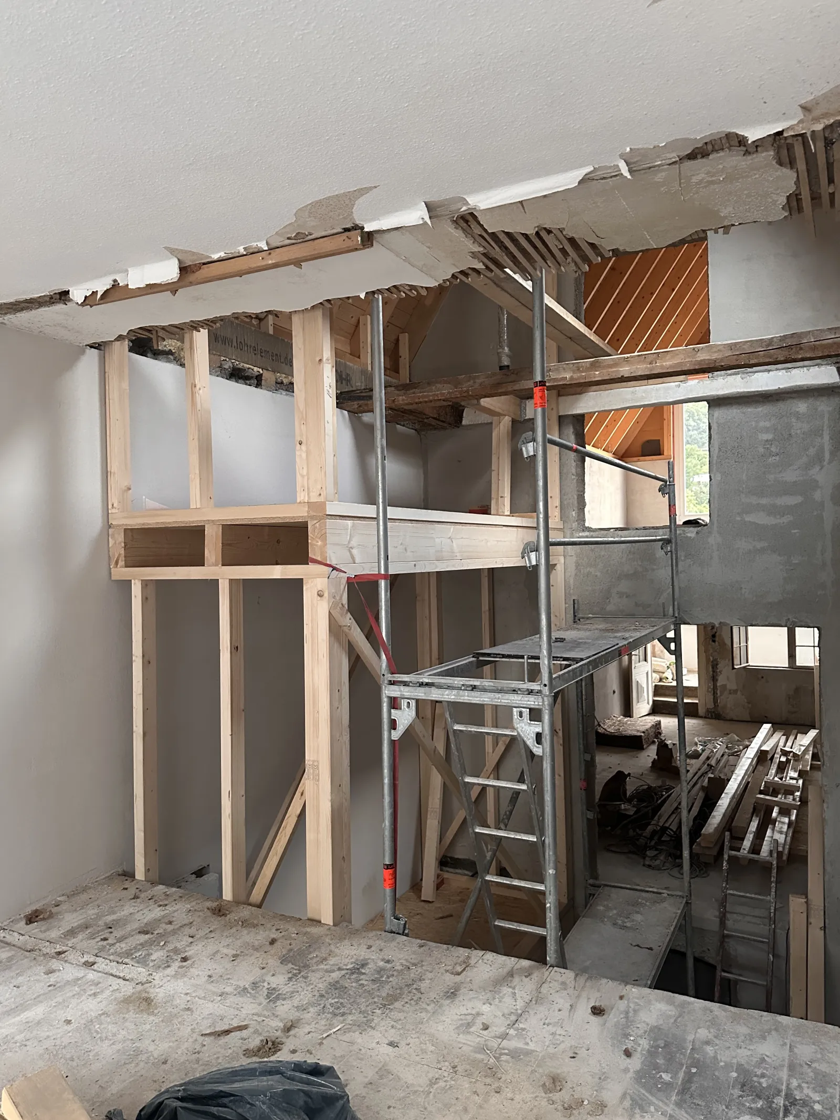
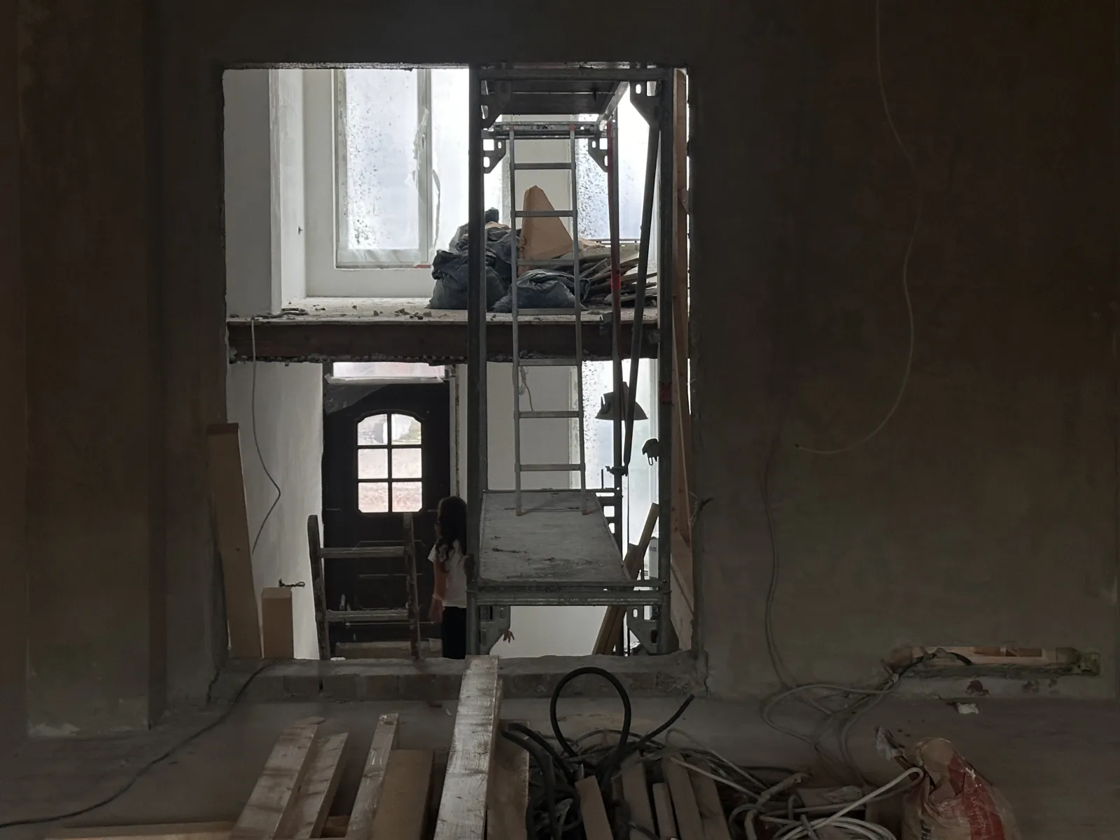
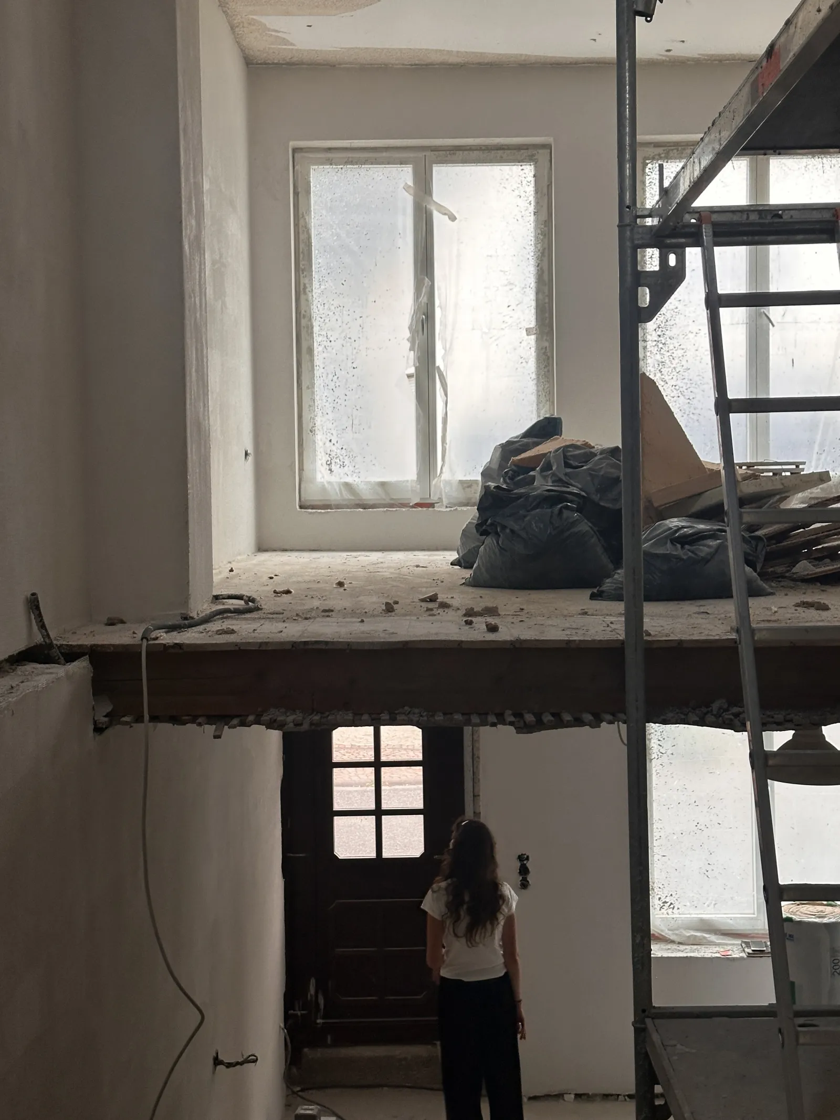
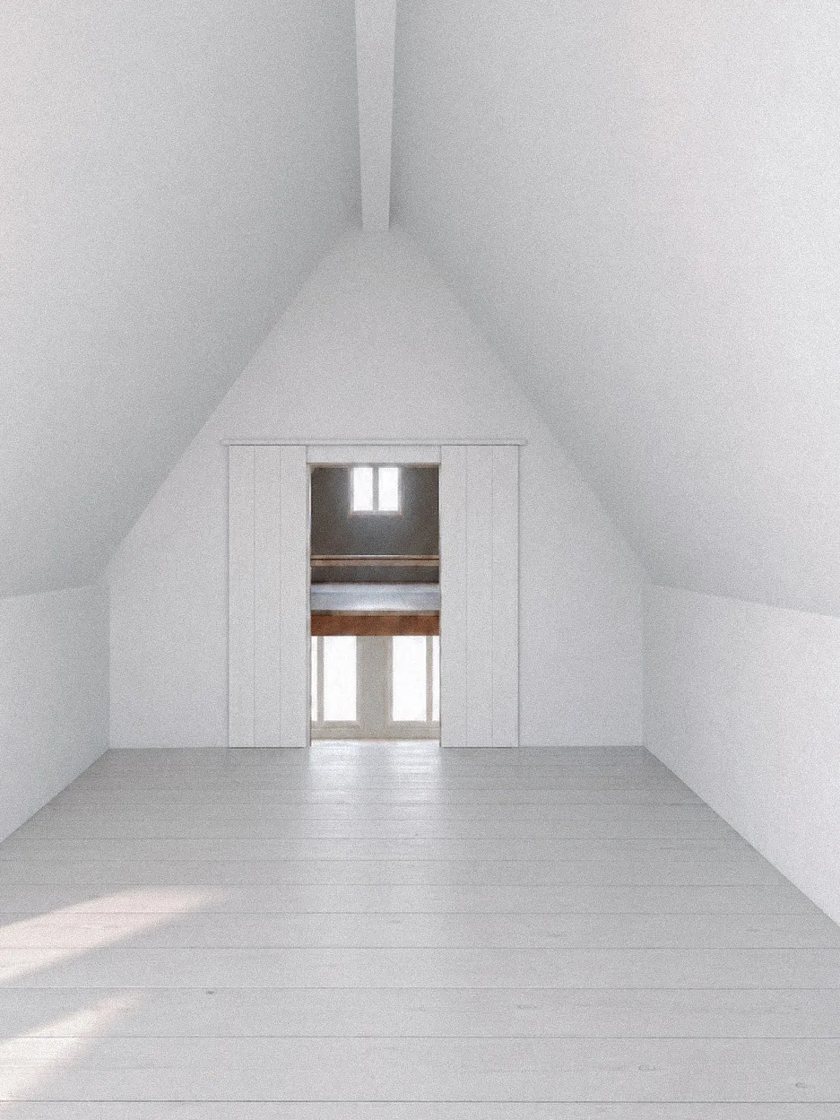
As early as 1920, the old half-timbered house was moved from Wachtum to Lahn, where it initially served as a family home for many years. It was not until the 1990s that the local council purchased the building and, with the help of the fire brigade and local clubs, had it moved to its current location by the village pond.
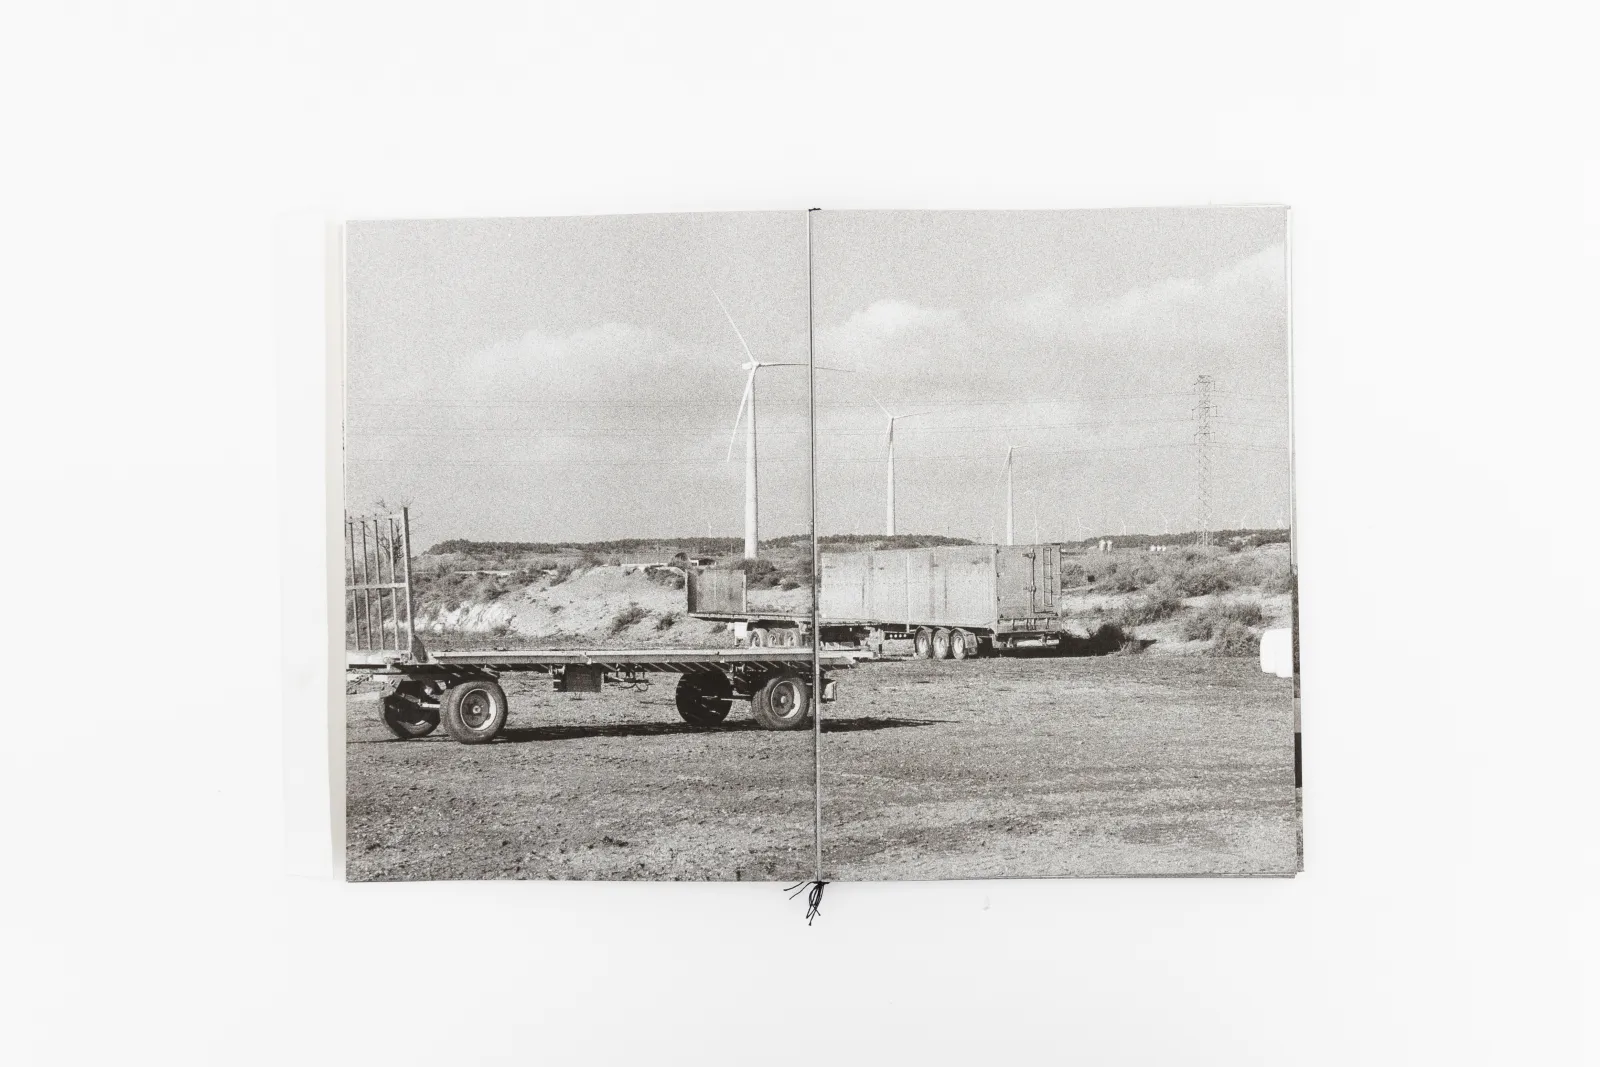
Wooden rotor blades are 100 per cent recyclable and could make wind power generation significantly more sustainable. A start-up based in northern Hesse has now fitted these rotor blades to a wind turbine in Breuna for the first time. Can wood withstand this kind of stress?
Tom Siekmann is standing in the wind farm in Breuna (Kassel); he looks up and points to the rotor blades: these are the world’s first wooden rotor blades, which Siekmann and his company, Voodin Blade from Lichtenfels-Dalwigksthal (Waldeck-Frankenberg), have fitted to the 27-year-old wind turbine.
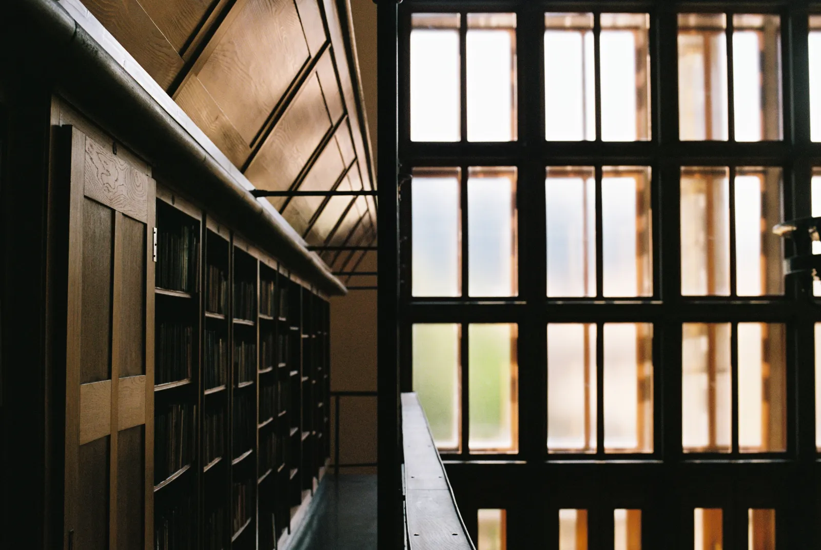
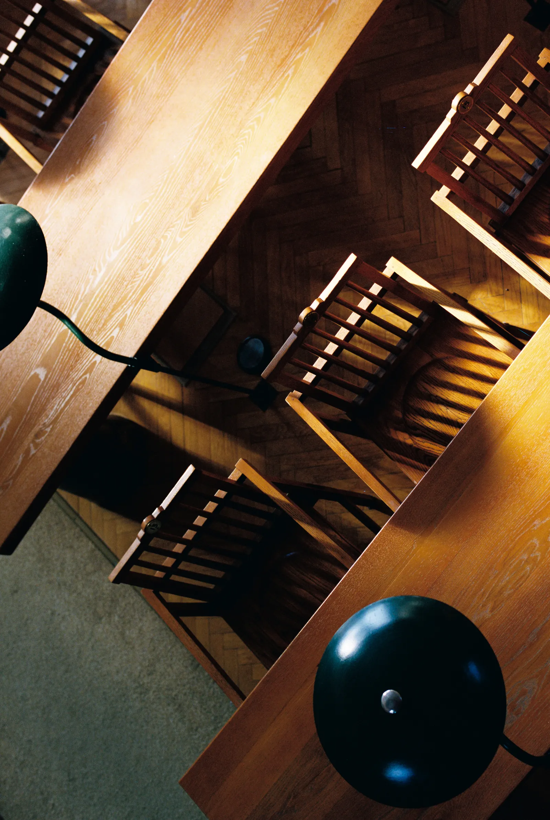
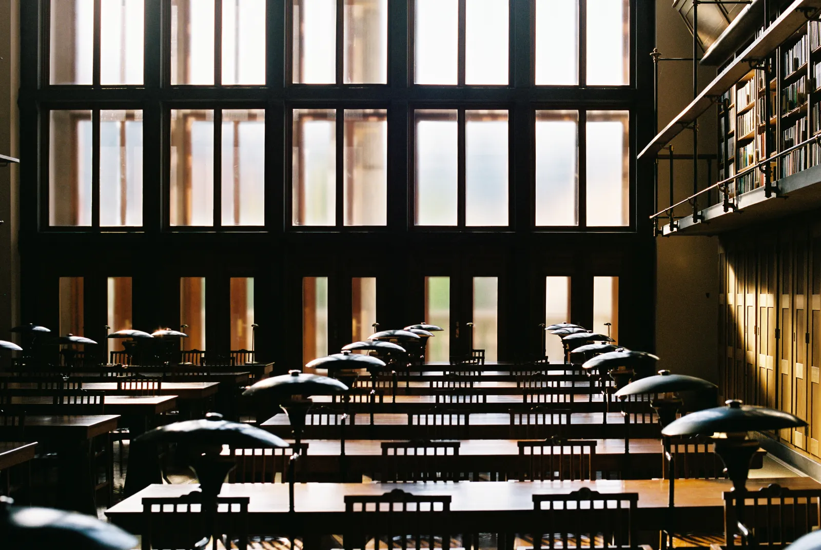
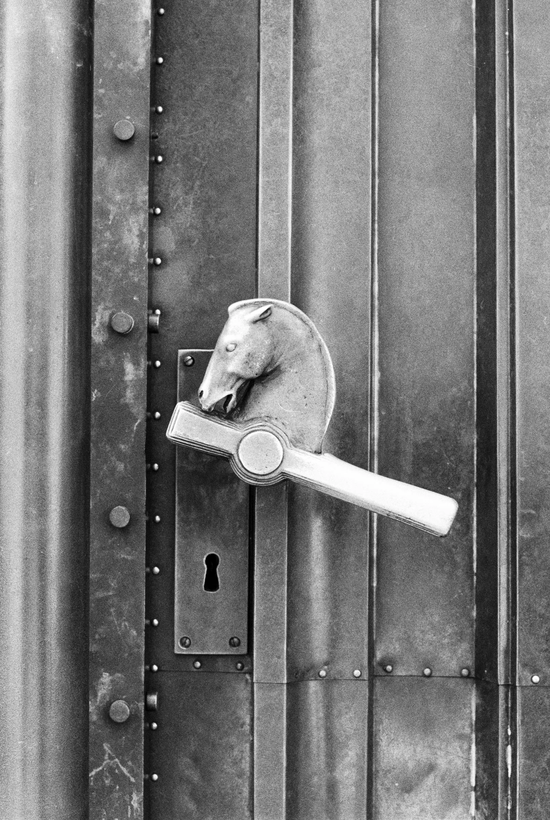
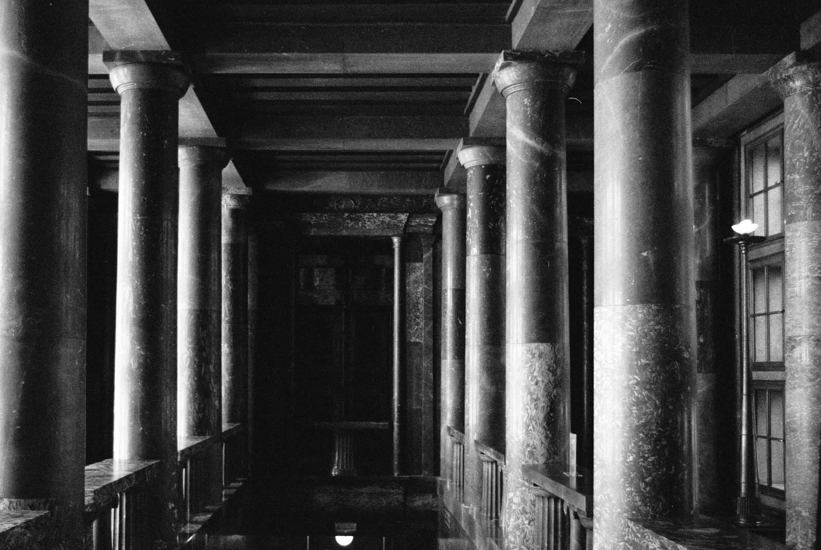
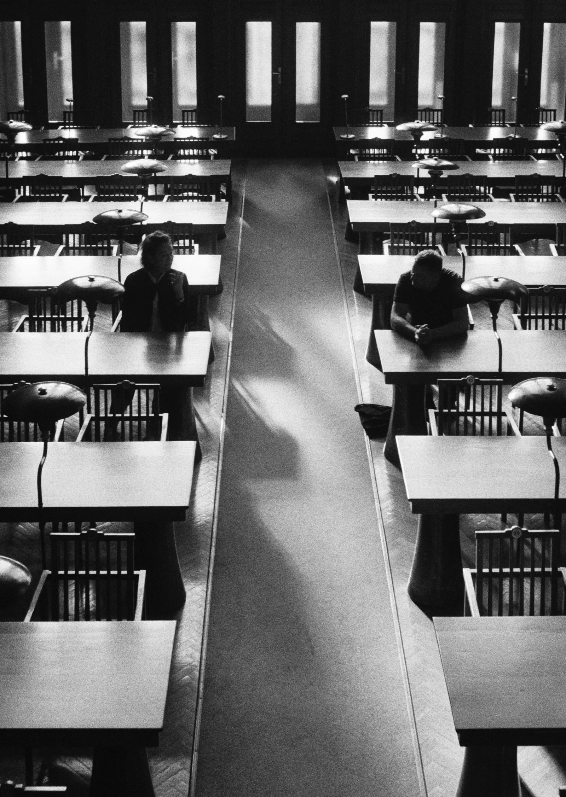
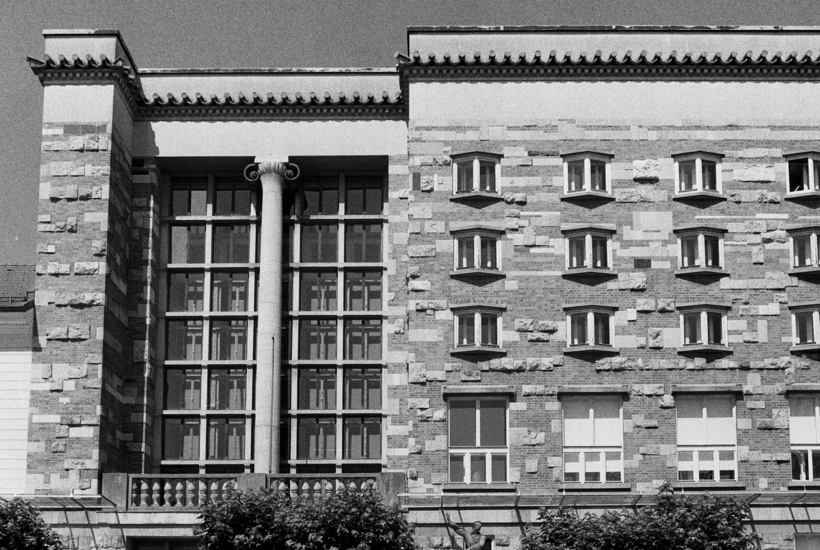
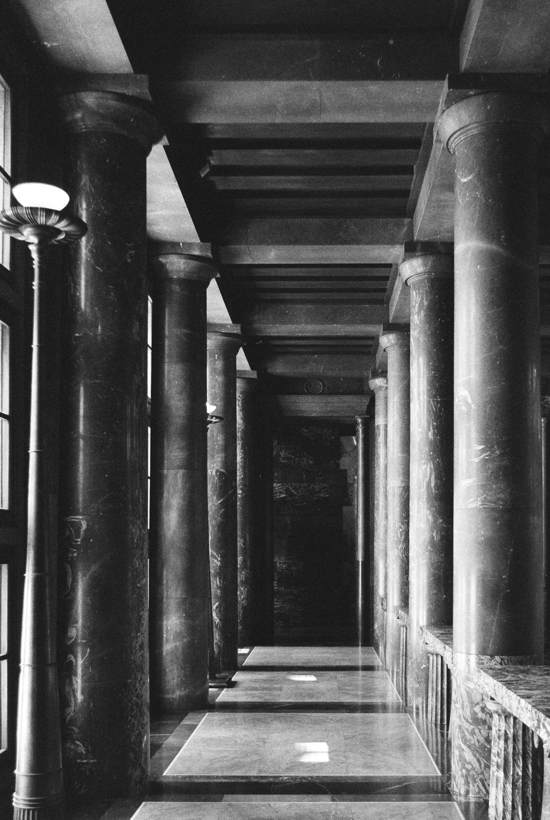
Mojster Plečnik
[2026]
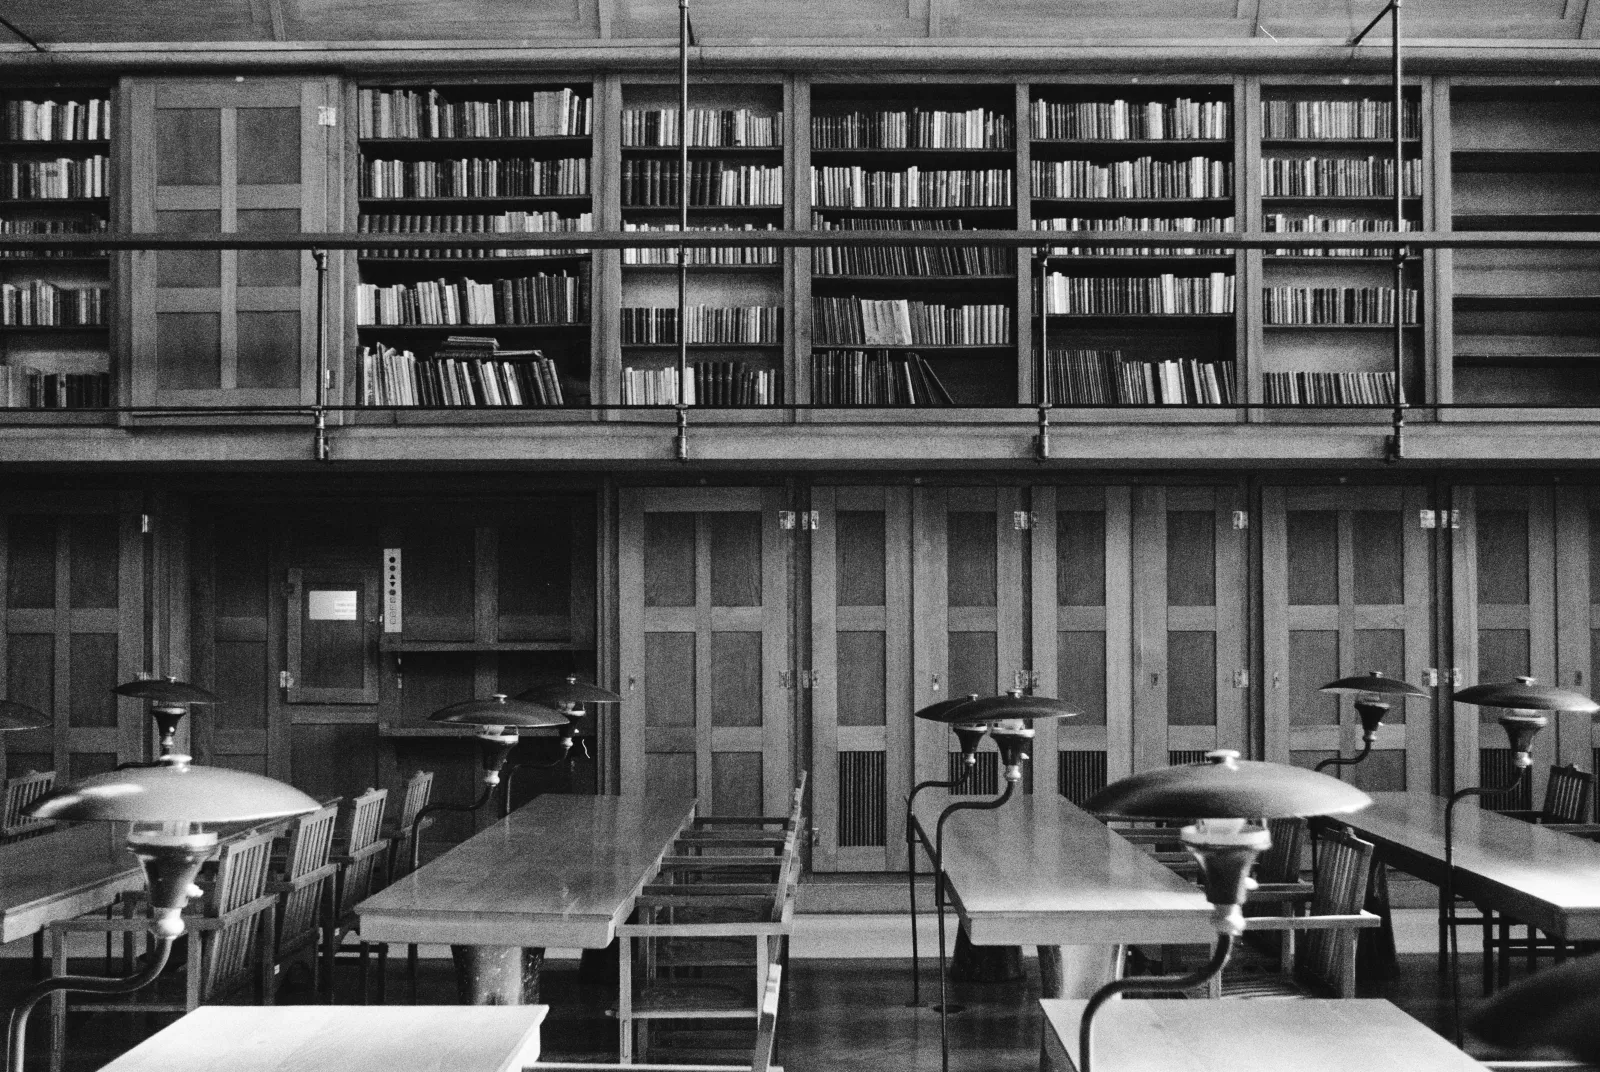
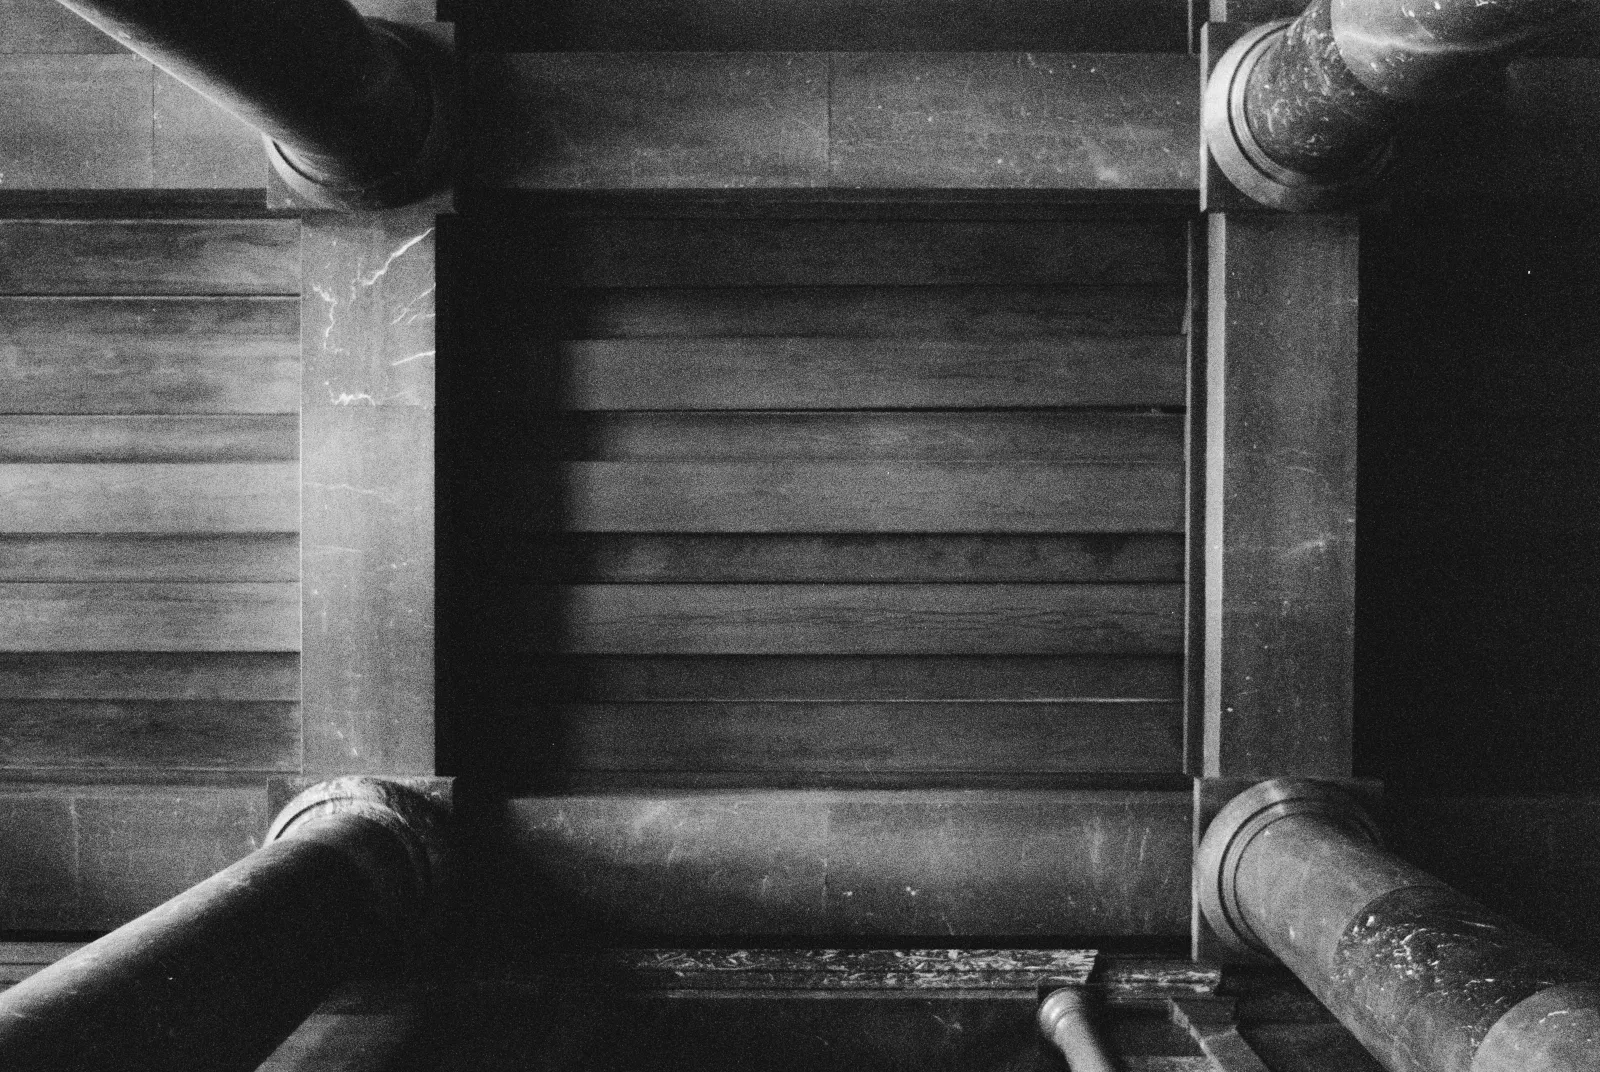
Notiz von Plecnik: „Was Perret kann, kann ich nicht - was ich kann, kann Perret nicht." Und dann auf Deutsch hinzugefügt: „Darum Maul halten und weiterdienen."
Ausstehende Arbeit an Dokumentation aus Ljubljana
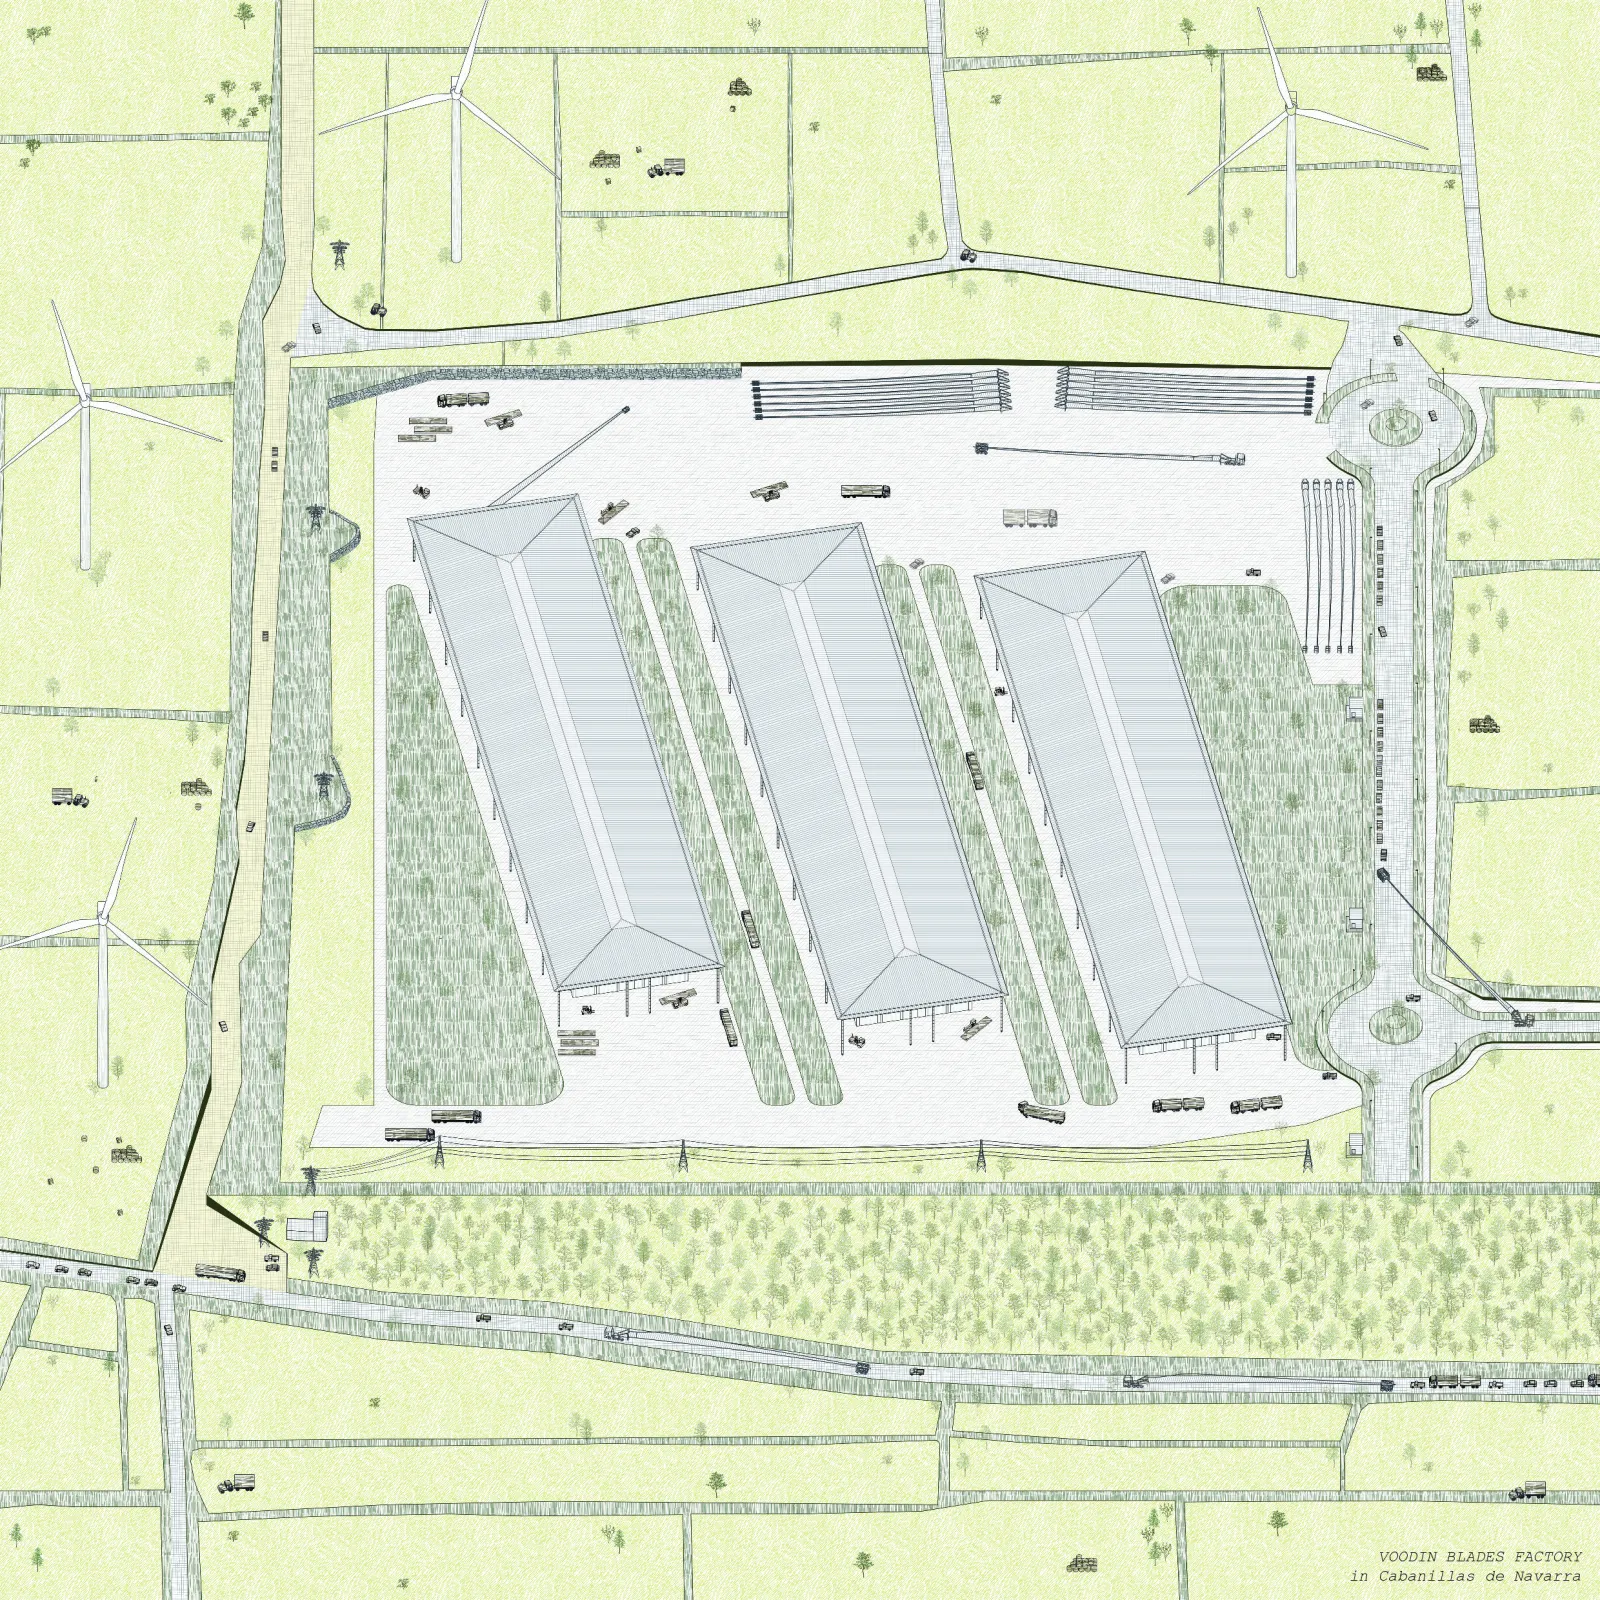
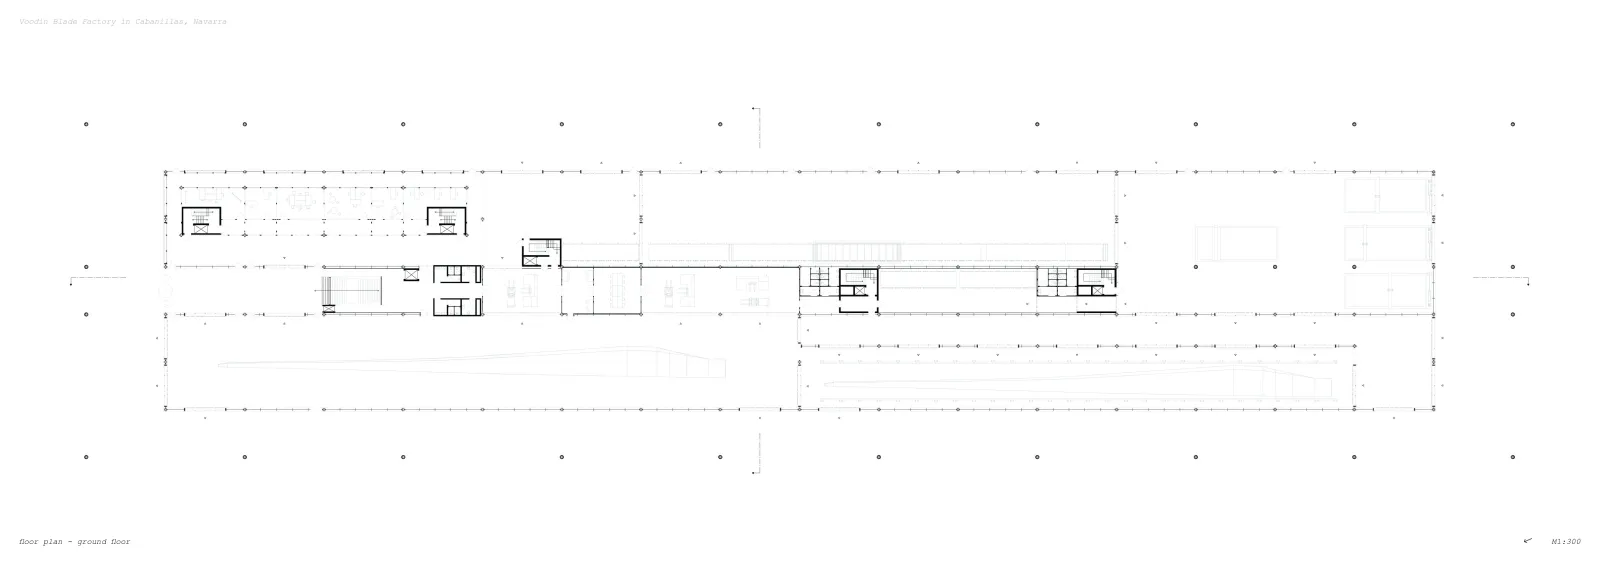
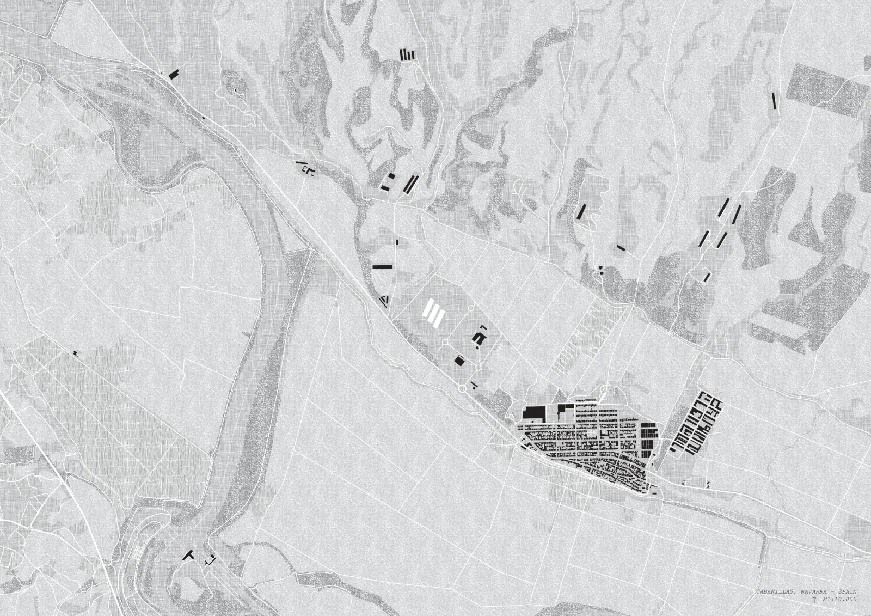
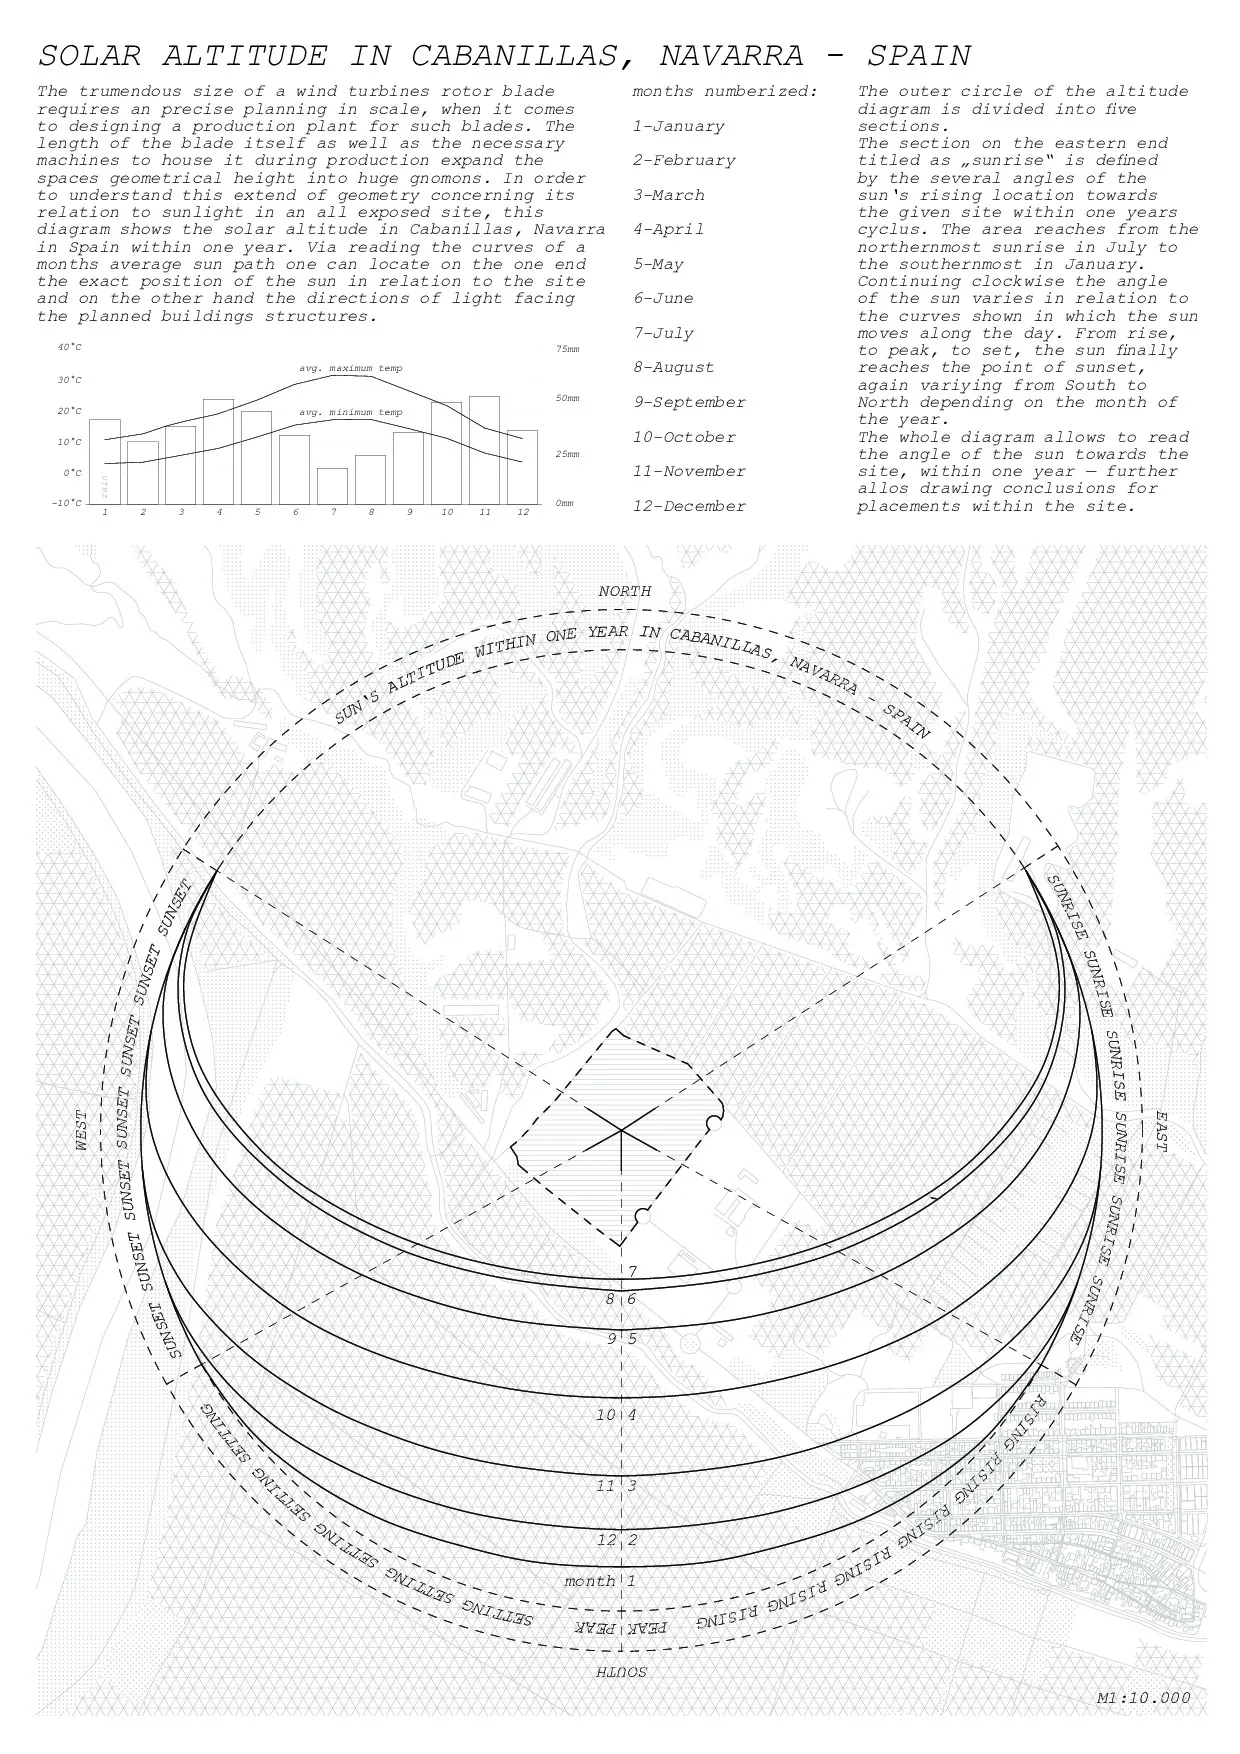
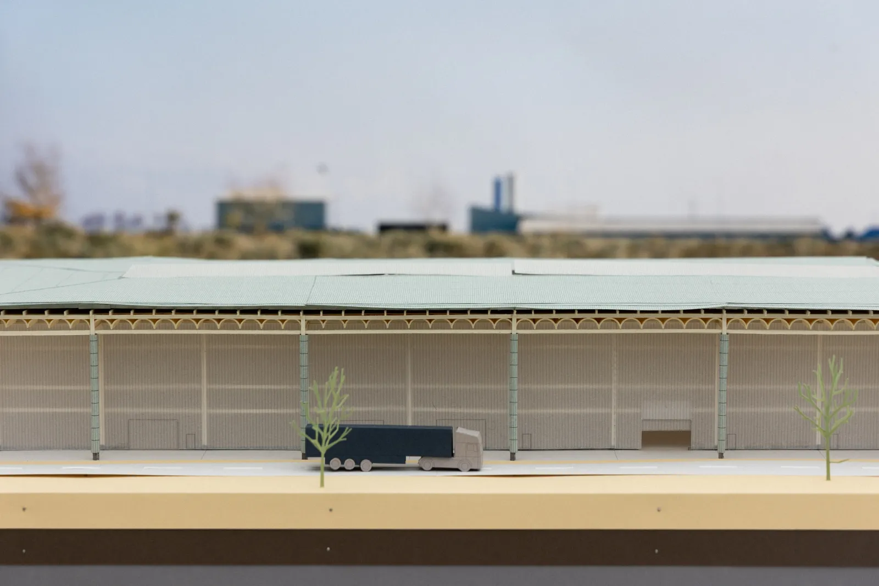
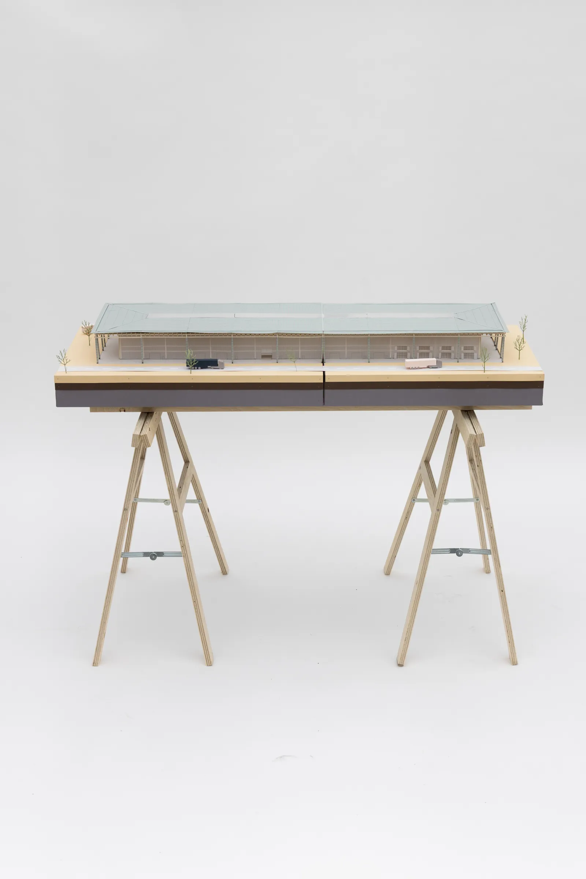
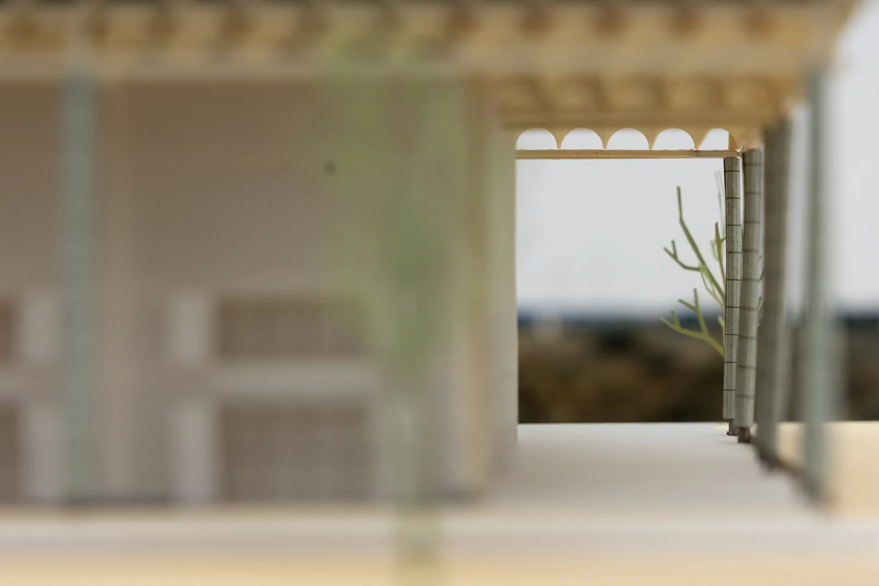
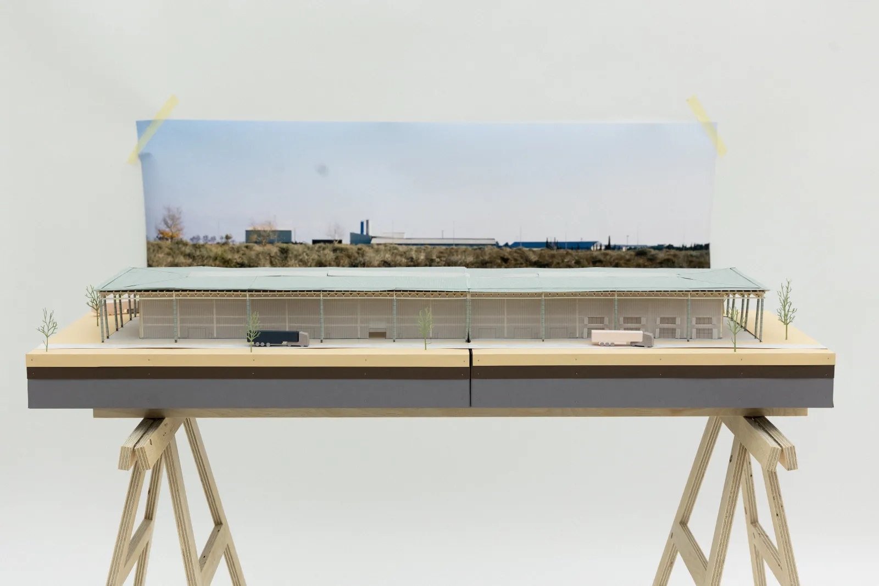
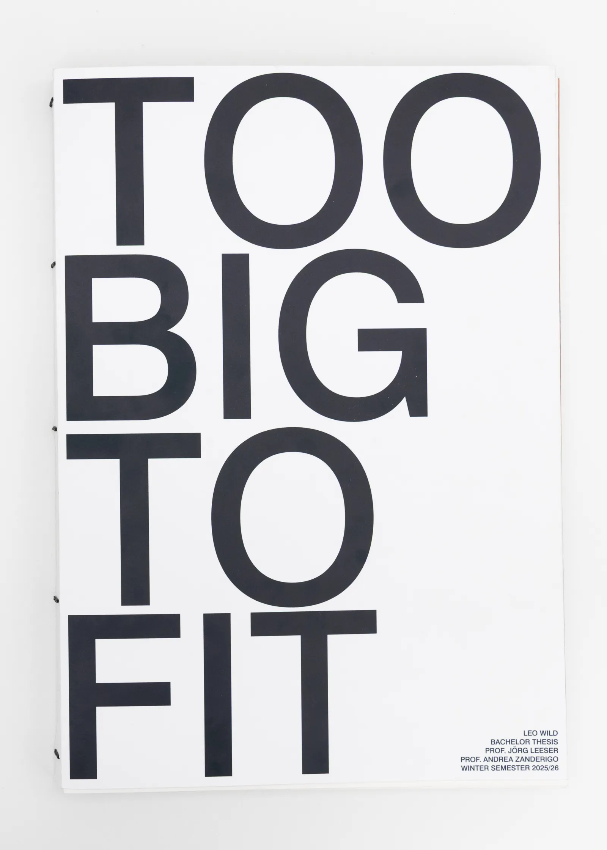
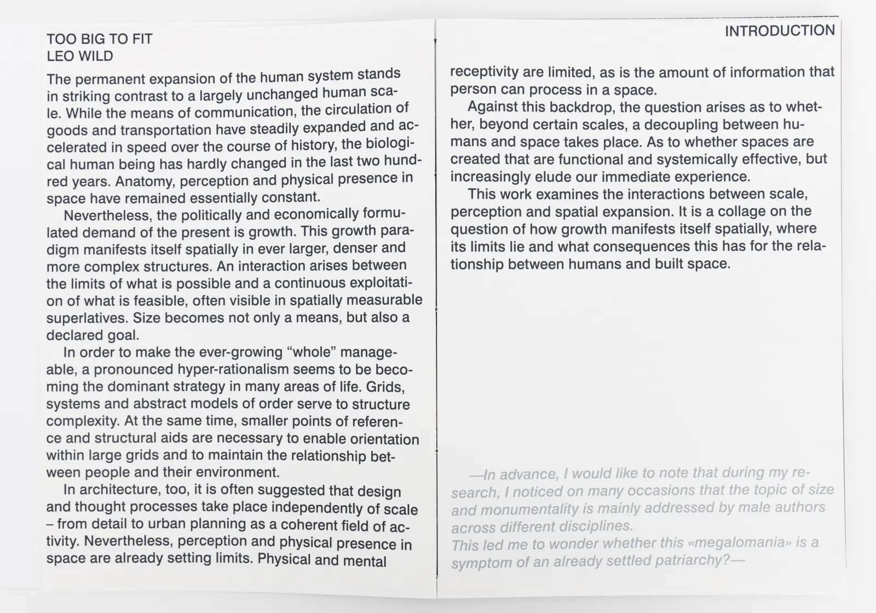
TOO BIG TO FIT
[2026]
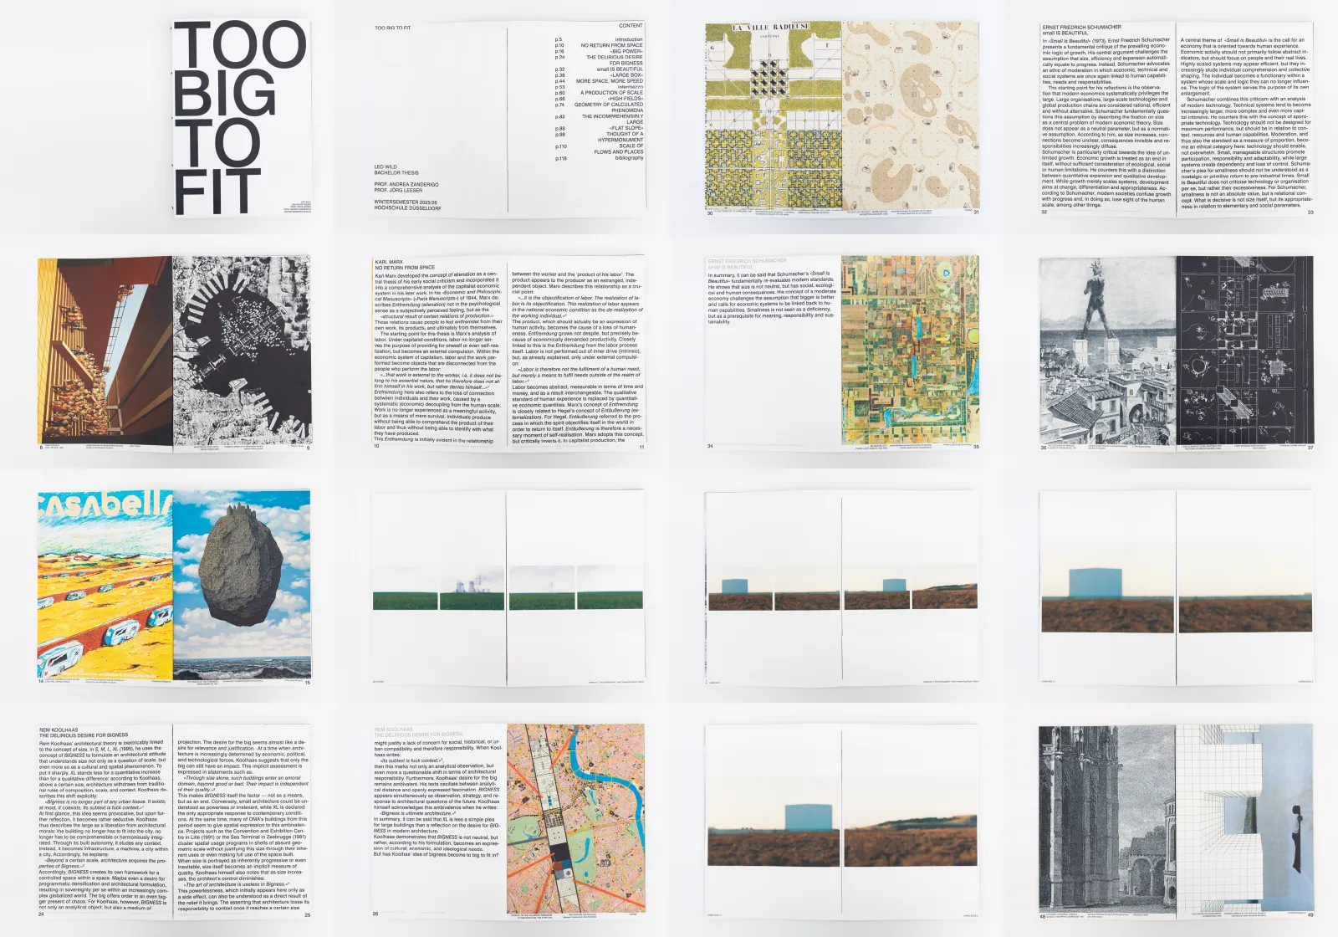
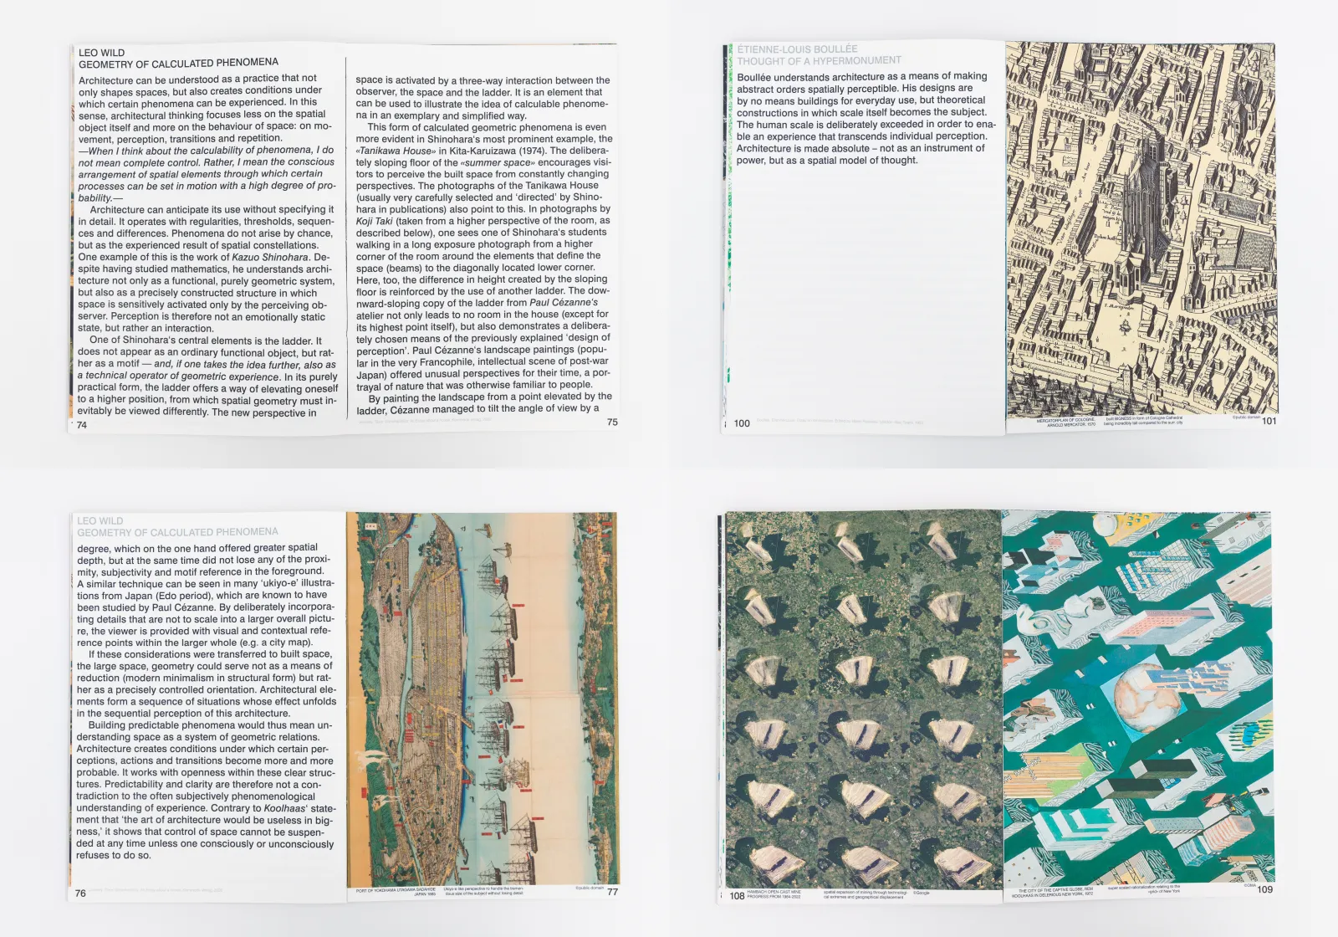
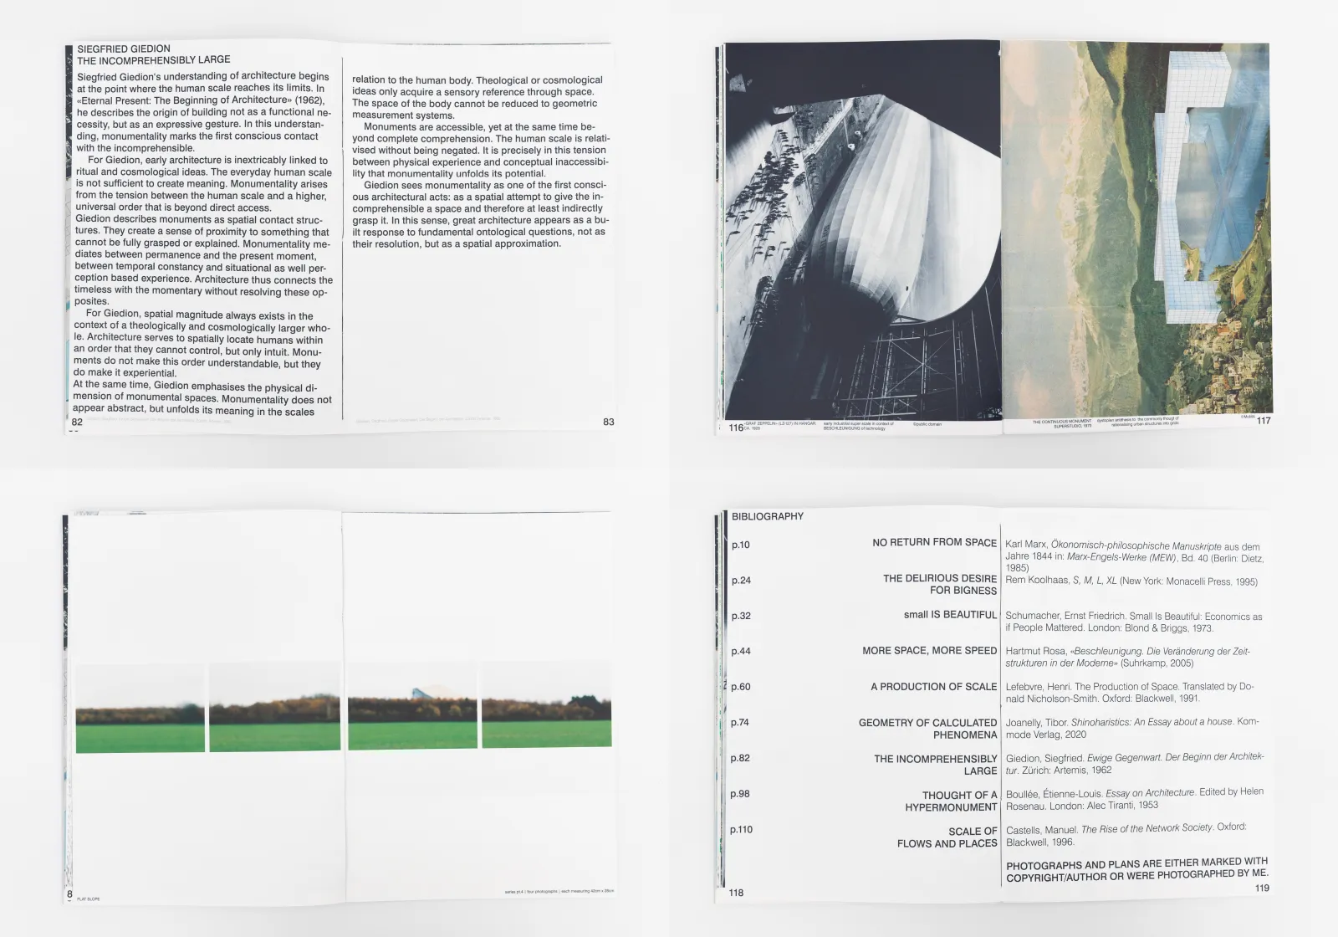
The permanent expansion of the human system stands in striking contrast to a largely unchanged human scale. While the means of communication, the circulation of goods and transportation have steadily expanded and accelerated in speed over the course of history, the biological human being has hardly changed in the last two hundred years. Anatomy, perception and physical presence inspace have remained essentially constant.
Nevertheless, the politically and economically formulated demand of the present is growth. This growth paradigm manifests itself spatially in ever larger, denser and more complex structures. An interaction arises between the limits of what is possible and a continuous exploitation of what is feasible, often visible in spatially measurable superlatives. Size becomes not only a means, but also a
[…]
Bachelor’s Thesis
PBSA Düsseldorf
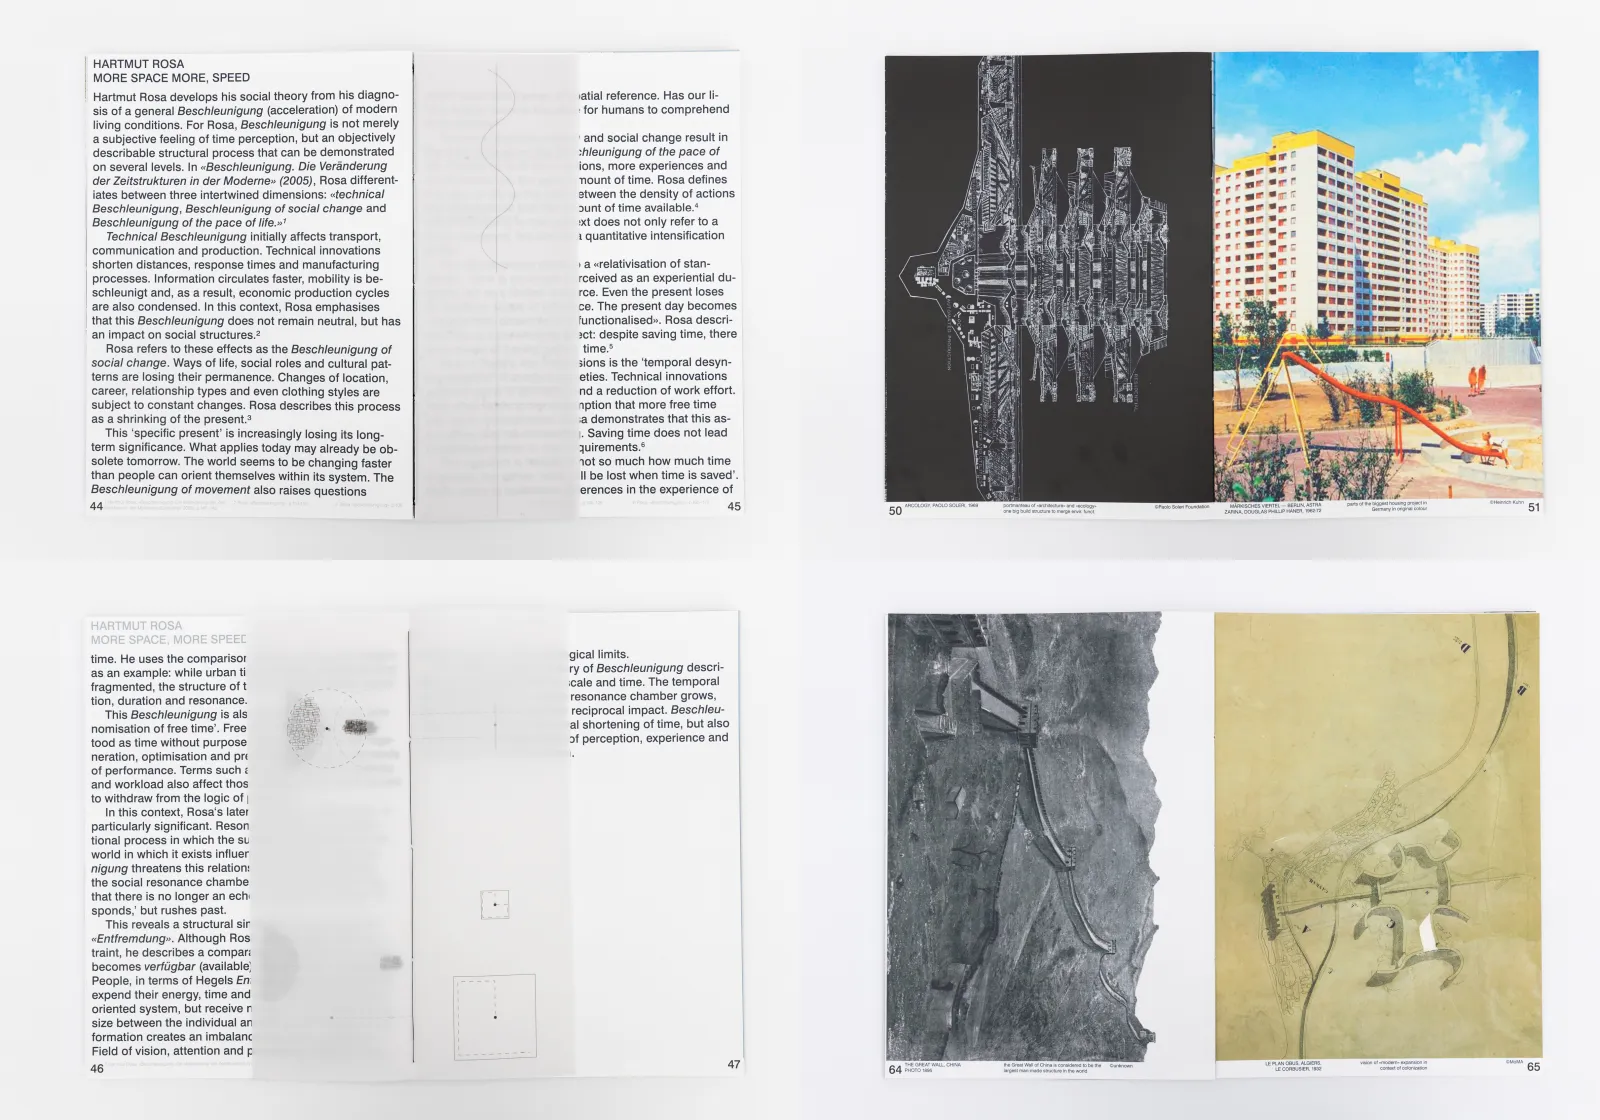
156 pages, self-bound, DinA3
200g/sqm
–
Thesis supervisor: Prof. Andrea Zanderigo
Project supervisor (design): Prof. Jörg Leeser
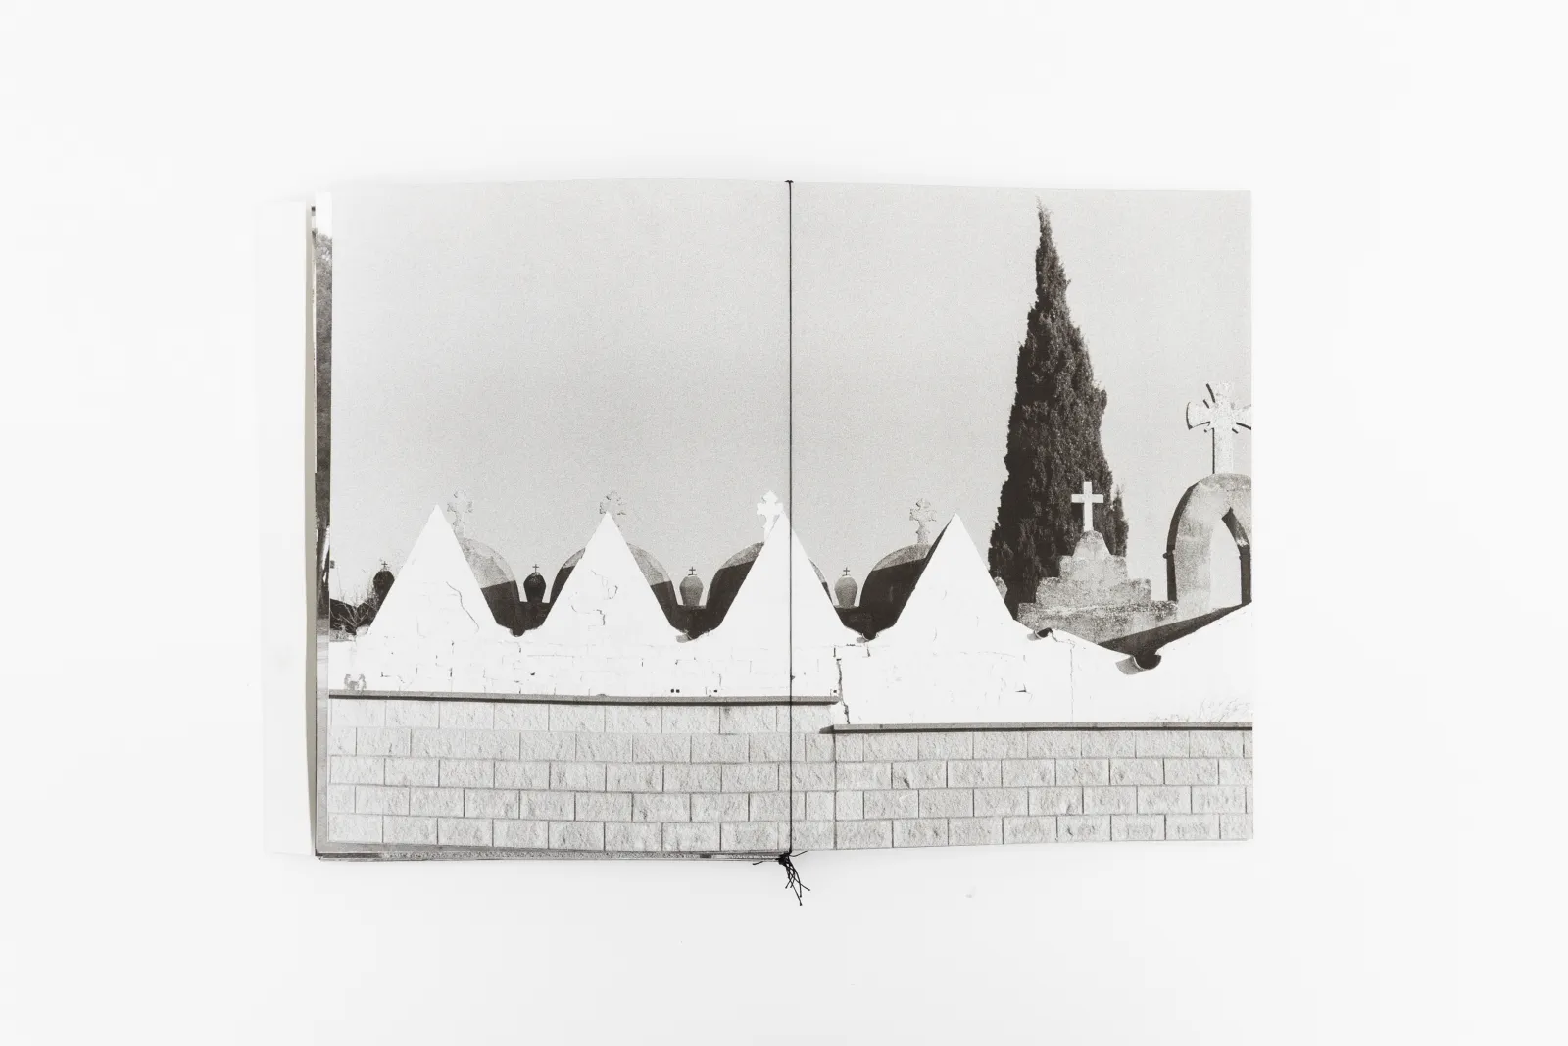
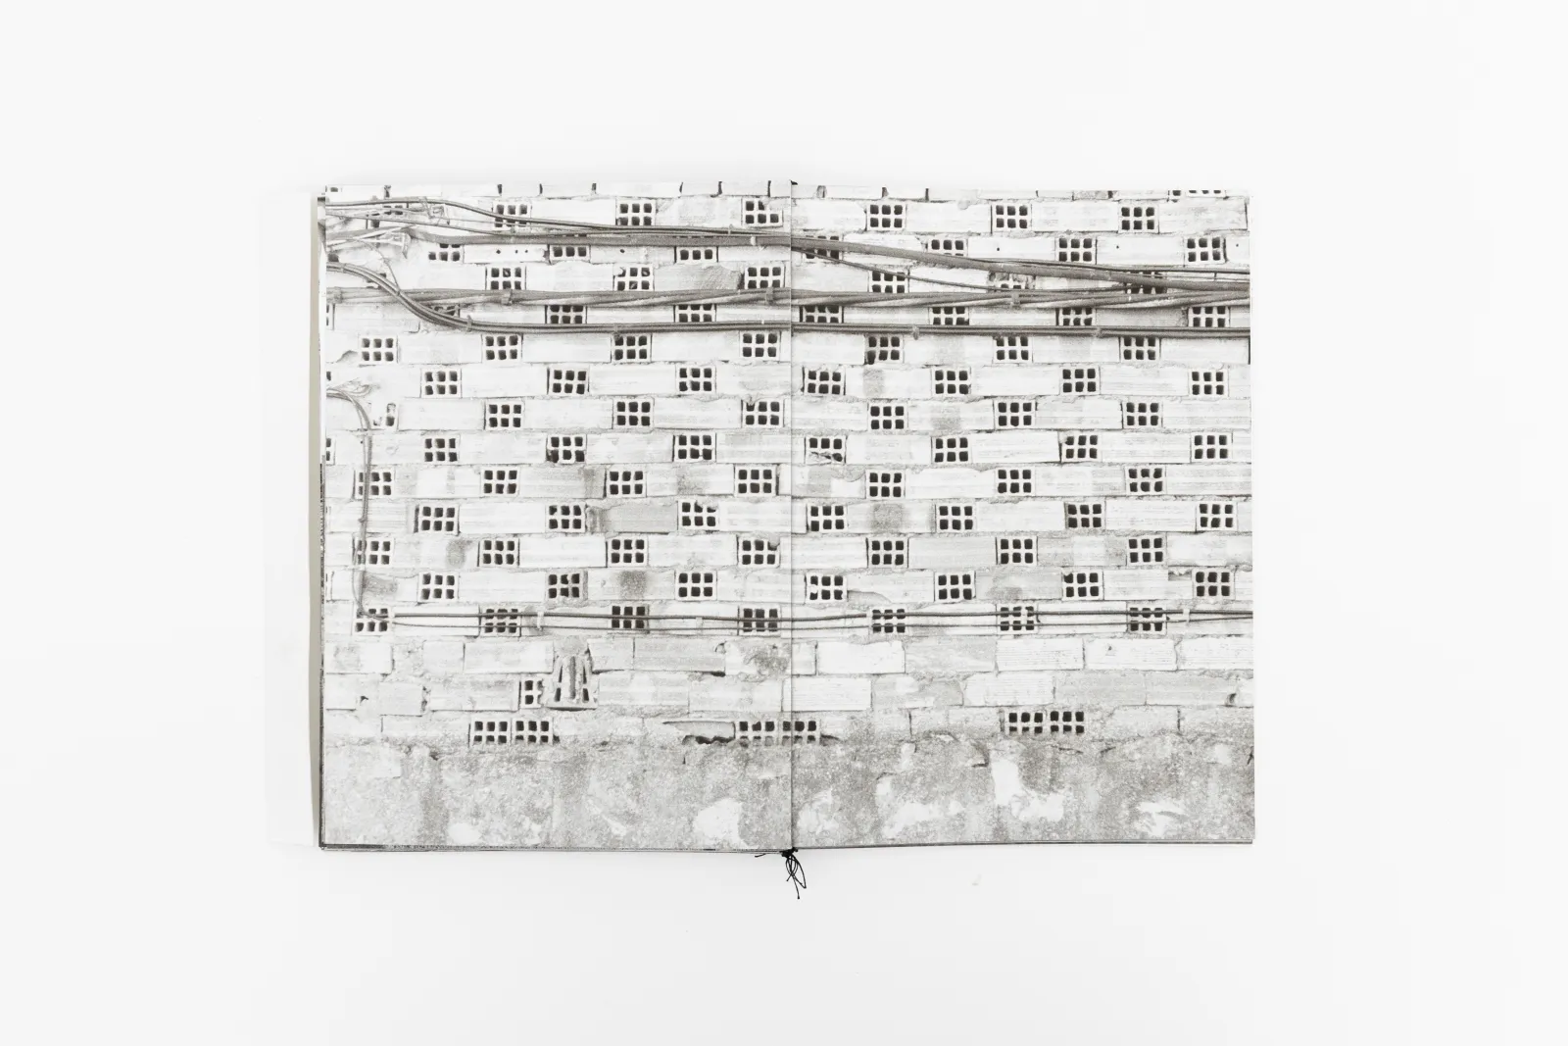
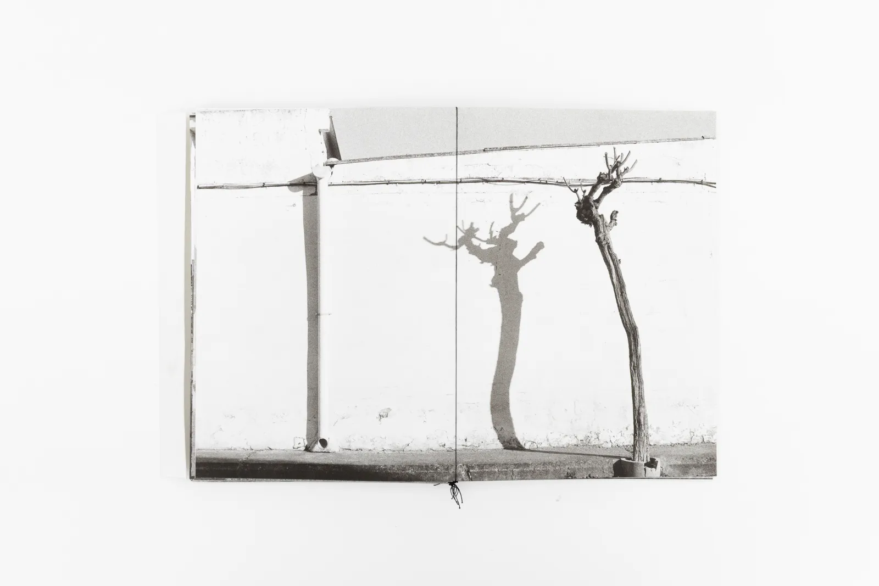
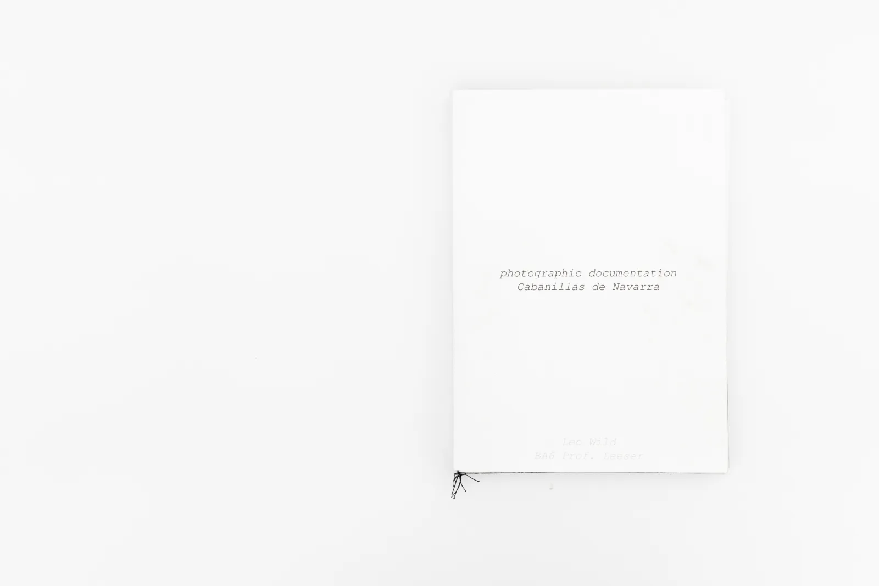
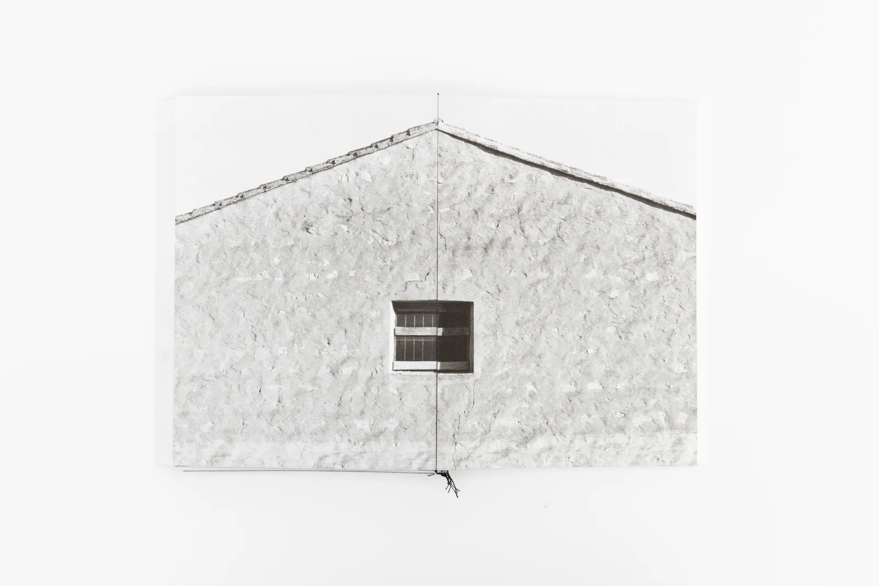
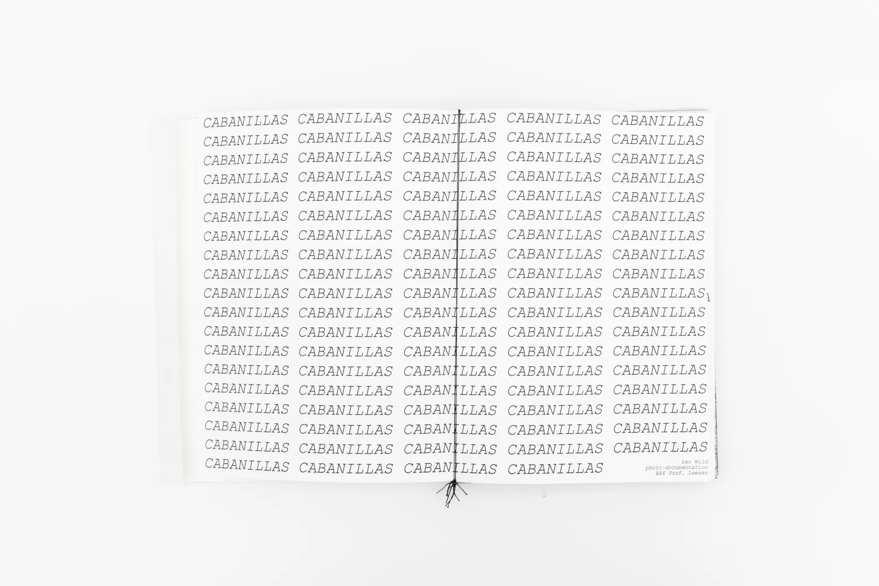
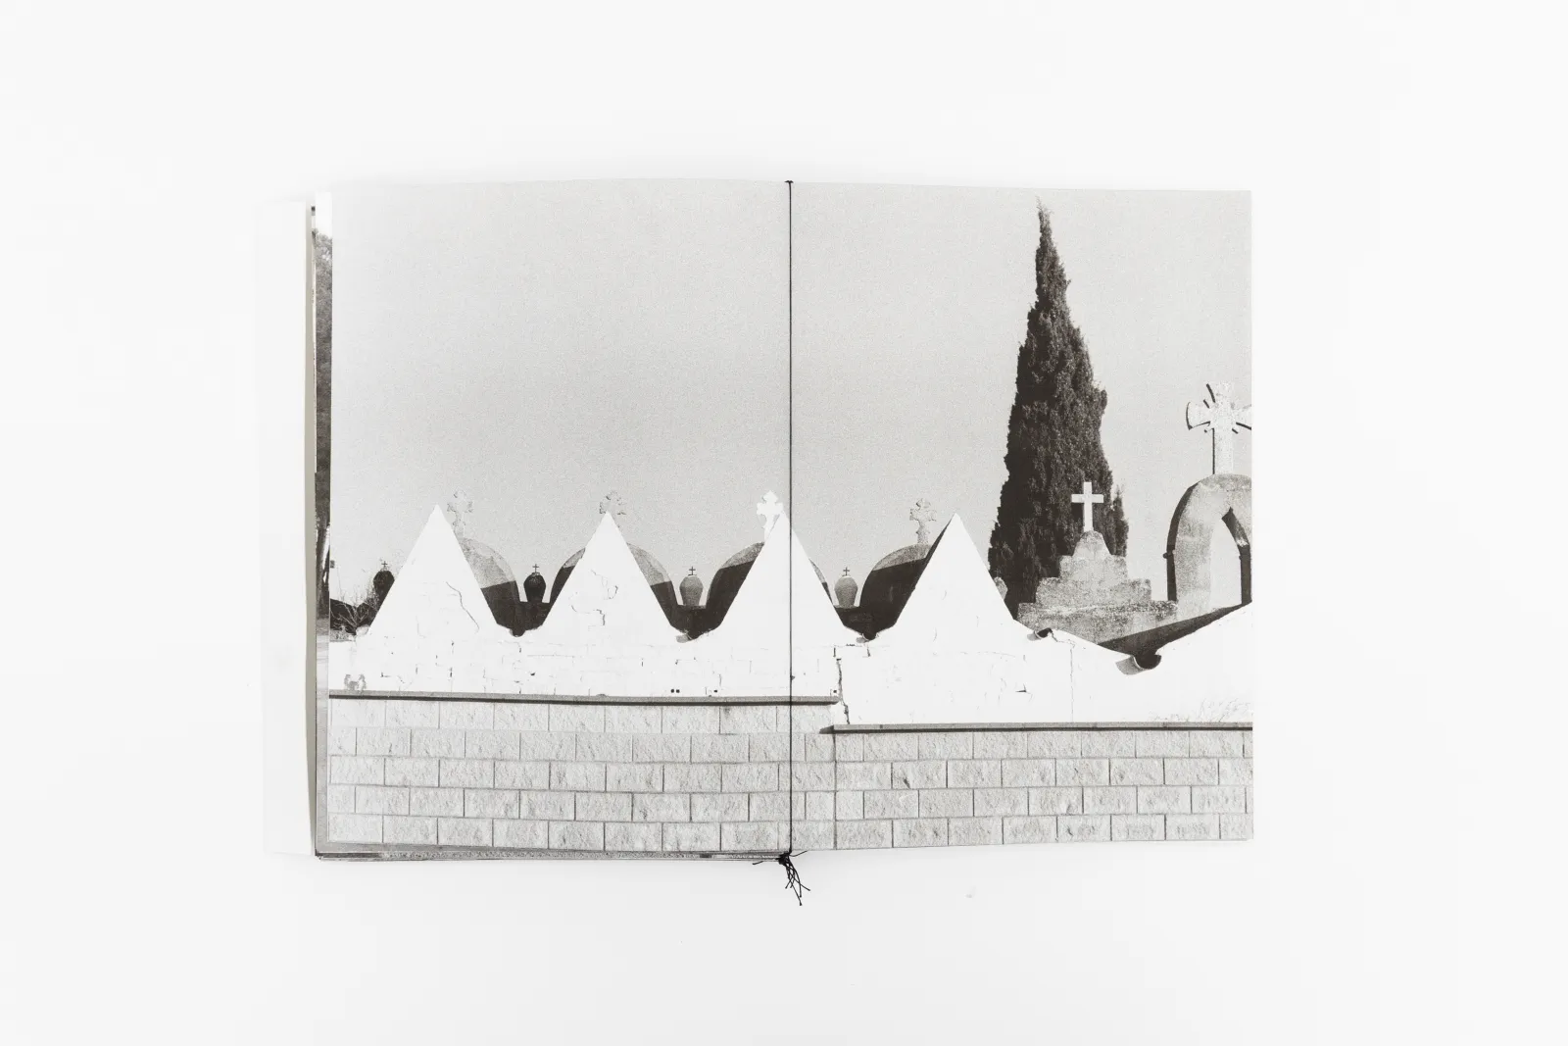
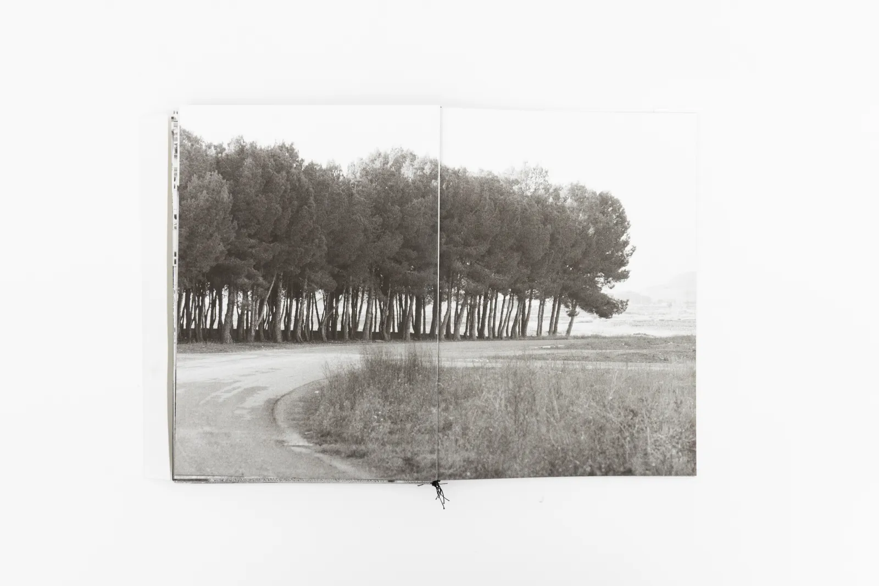
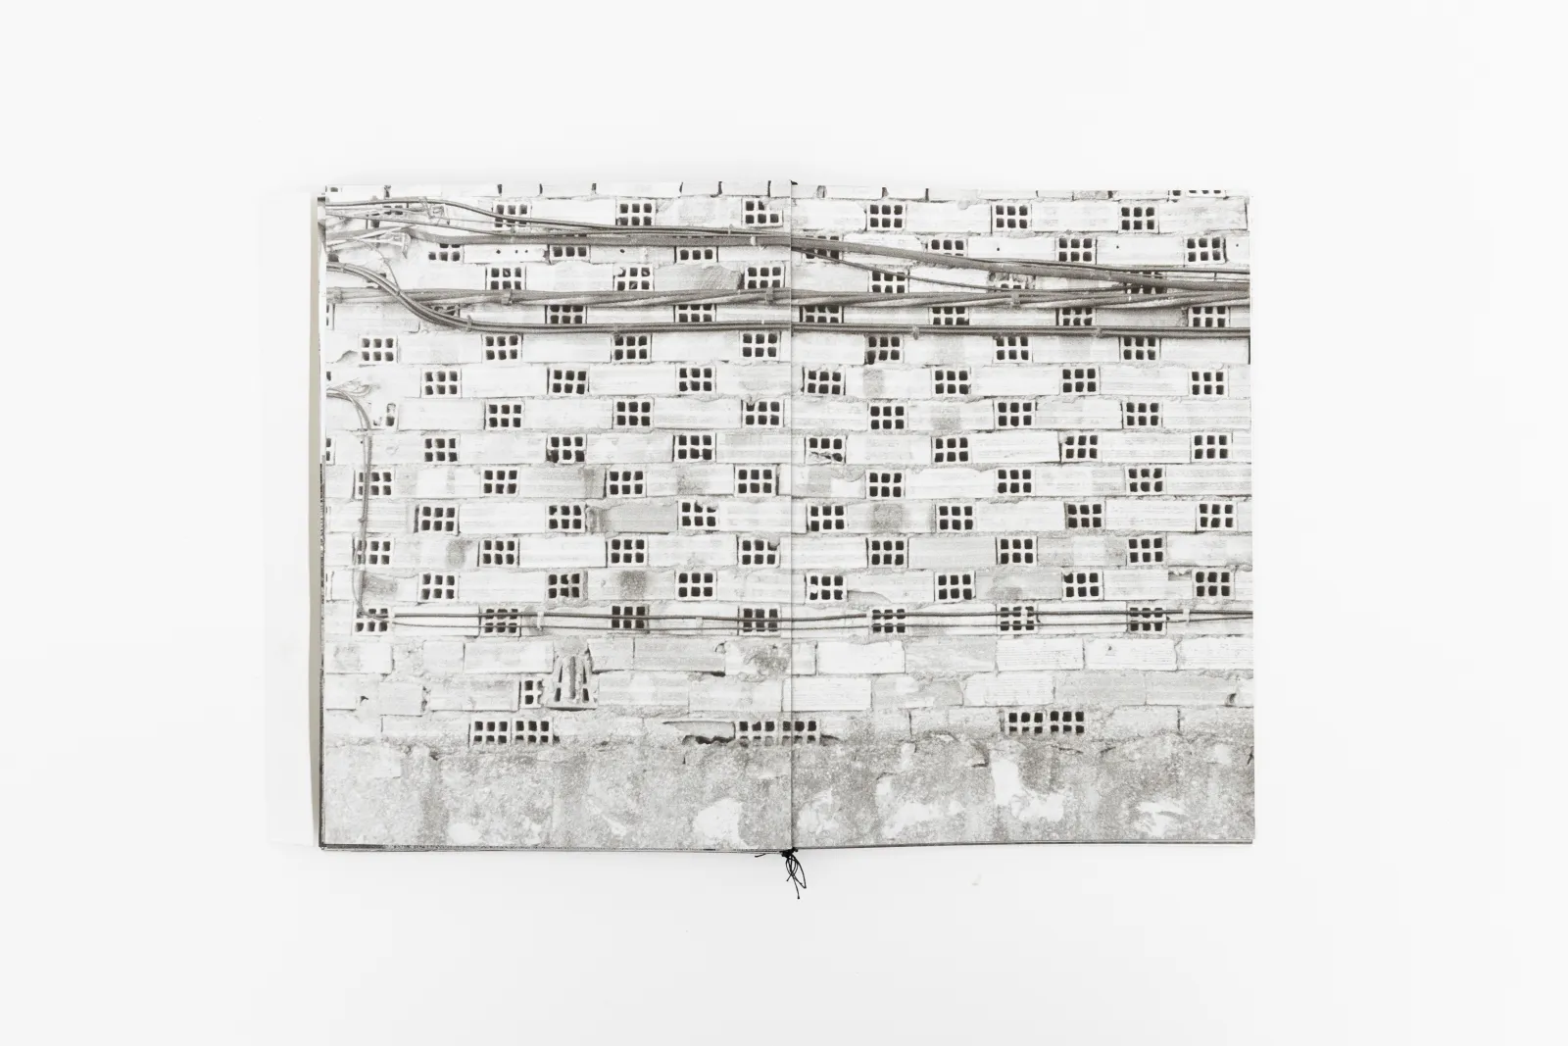
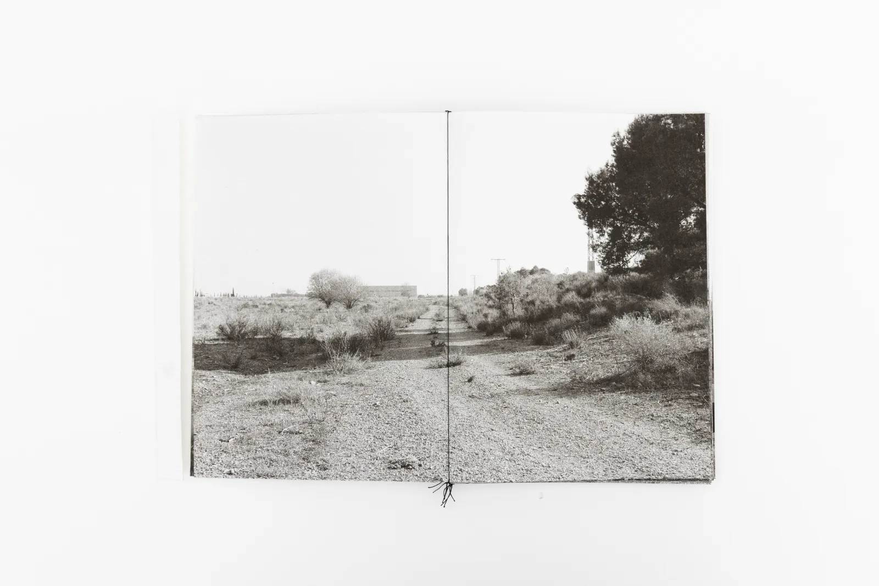
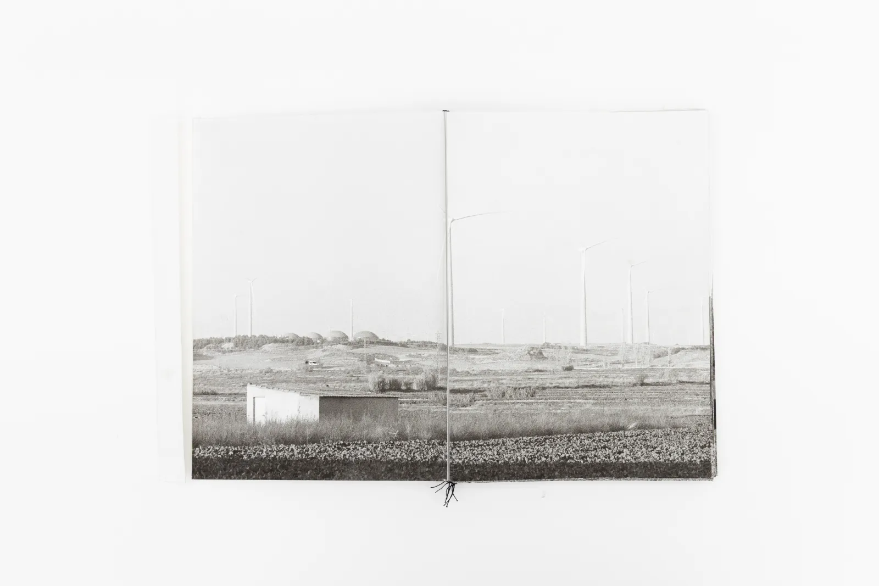
Dokumentation Cabanillas
[2026]
One morning, when Gregor Samsa woke from troubled dreams, he found himself transformed in his bed into a horrible vermin. He lay on his armour-like back, and if he lifted his head a little he could see his brown belly, slightly domed and divided by arches into stiff sections. The bedding was hardly able to cover it and seemed ready to slide off any moment. His many legs, pitifully thin compared with the size of the rest of him, waved about helplessly as he looked.
"What's happened to me?" he thought. It wasn't a dream. His room, a proper human room although a little too small, lay peacefully between its four familiar walls. A collection of textile samples lay spread out on the table - Samsa was a travelling salesman - and above it there hung a picture that he had recently cut out of an illustrated magazine and housed in a nice, gilded frame. It showed a lady fitted out with a fur hat and fur boa who sat upright, raising a heavy fur muff that covered the whole of her lower arm towards the viewer. Gregor then turned to look out the window at the dull weather.
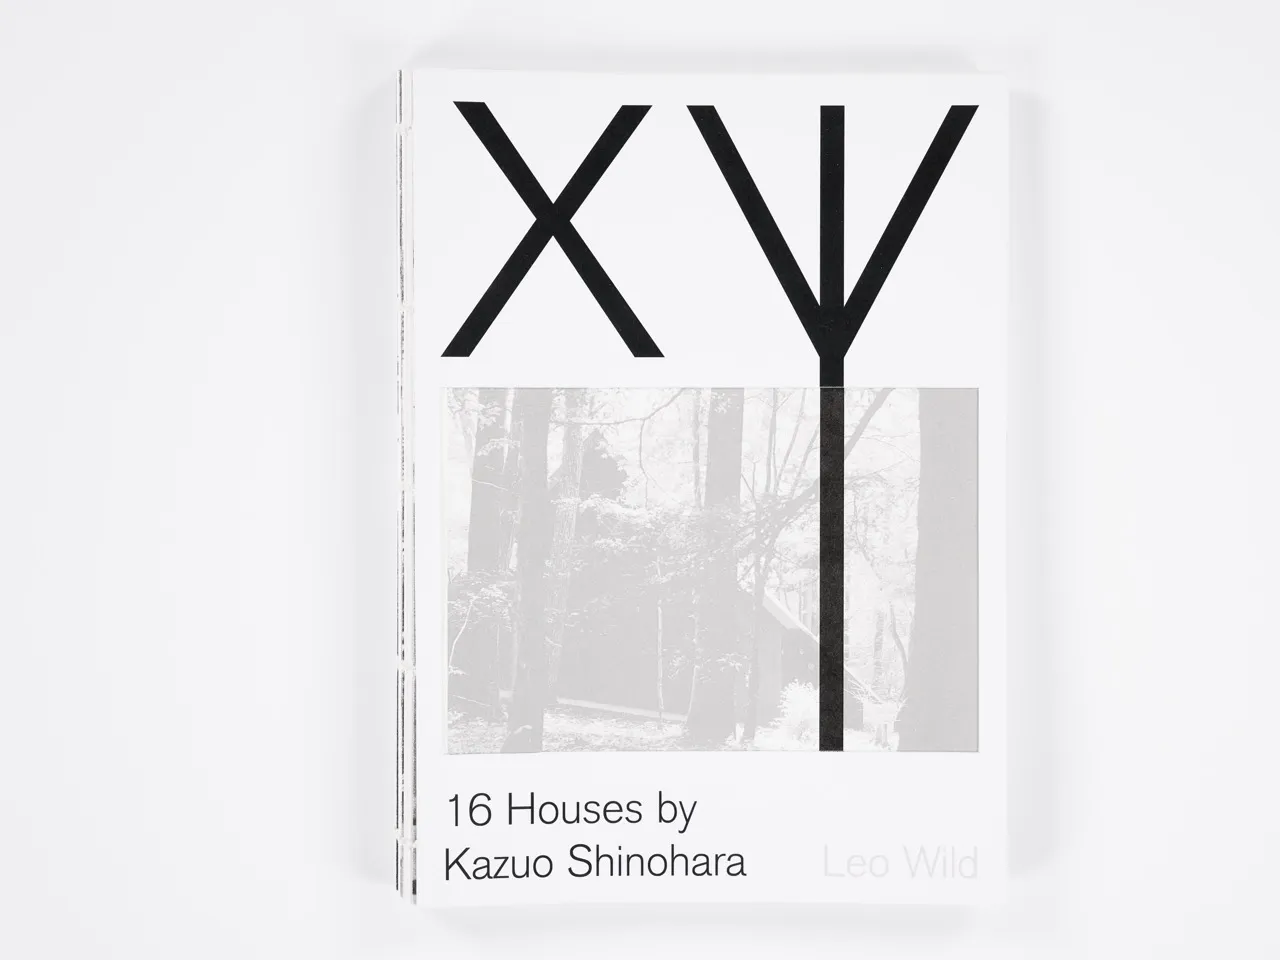
XVI Houses by Kazuo Shinohara
[2024]
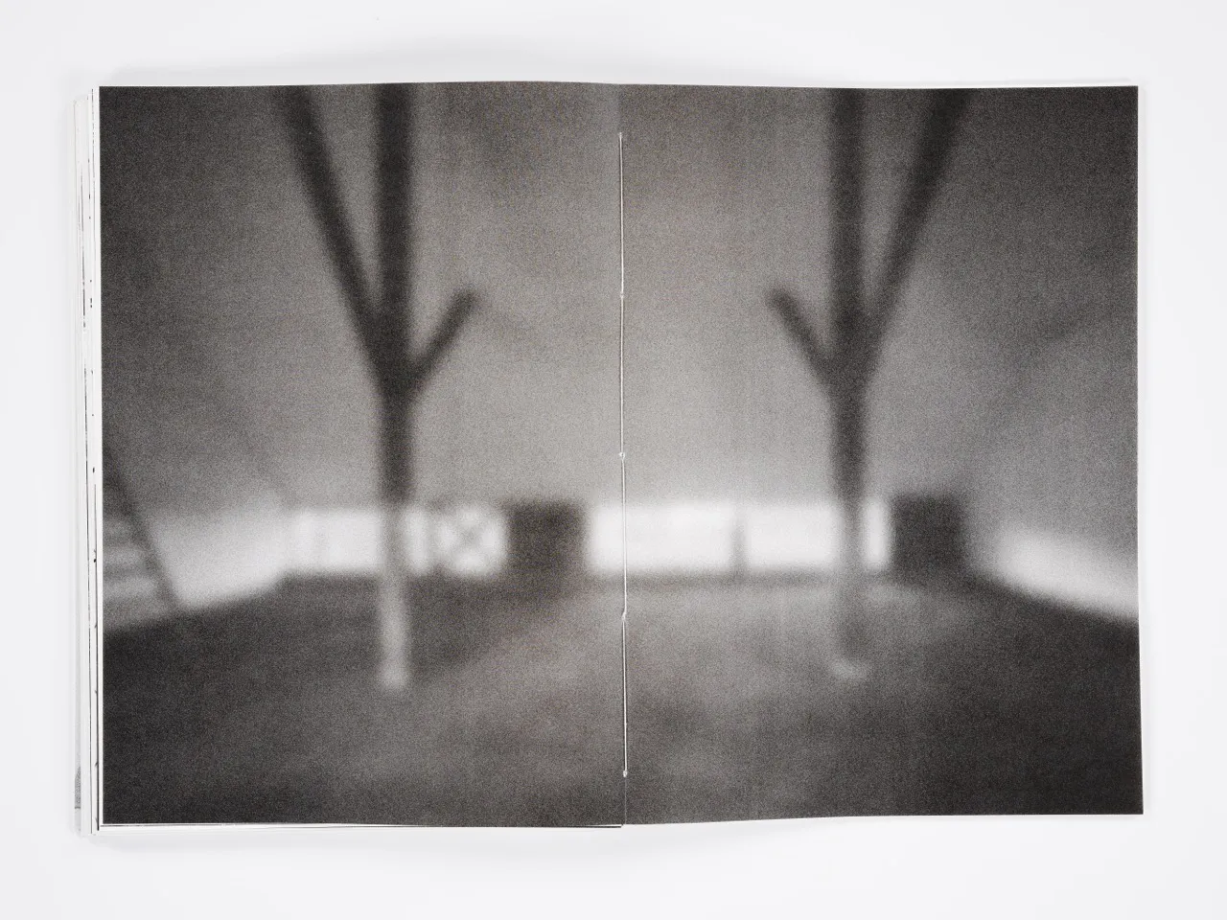
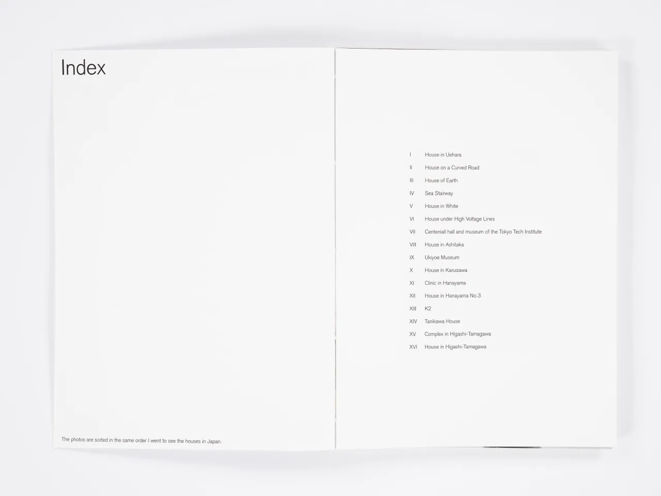
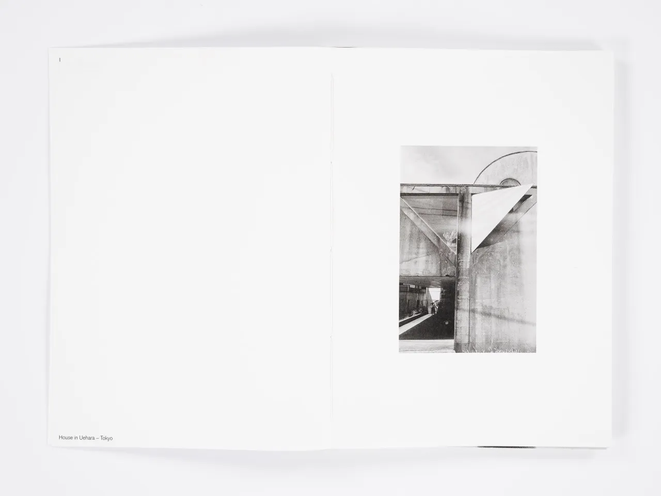
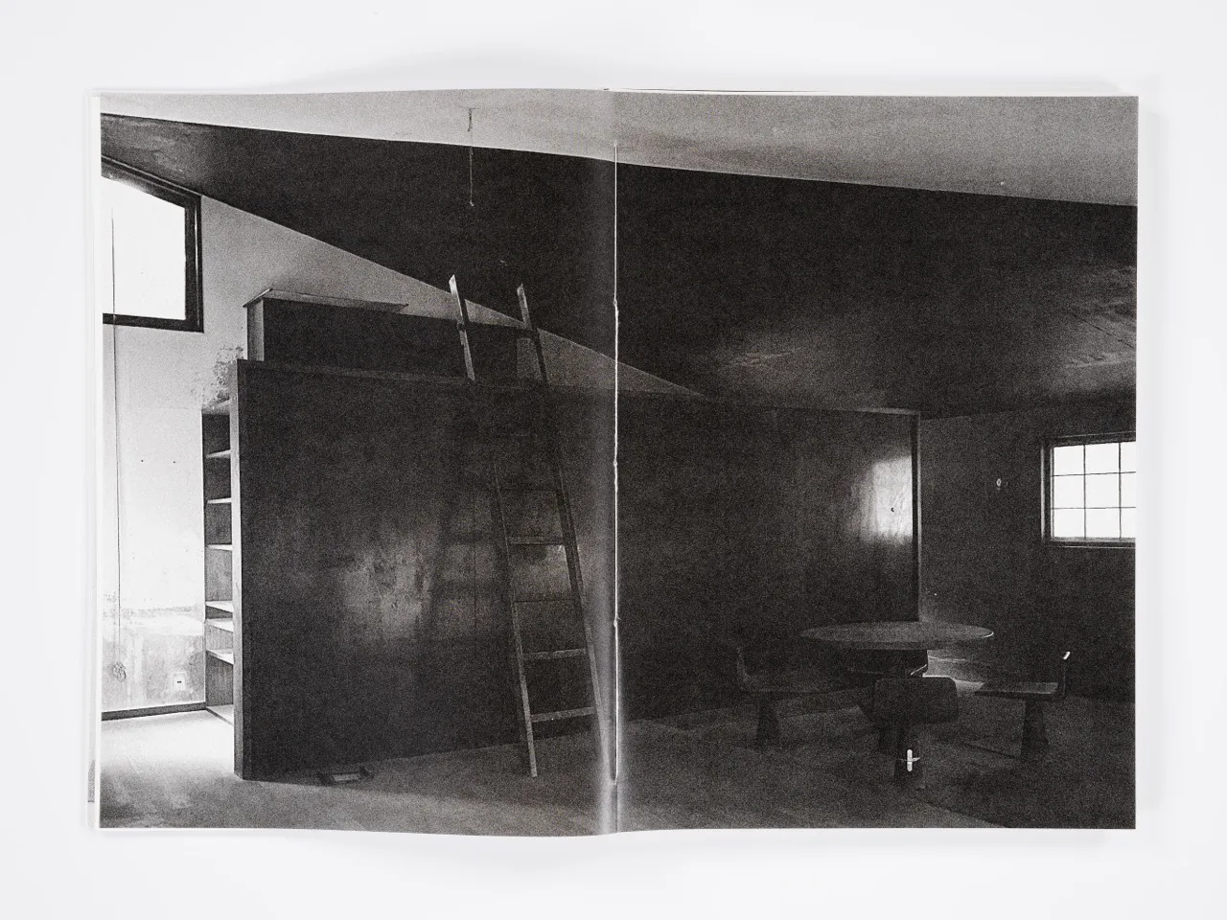
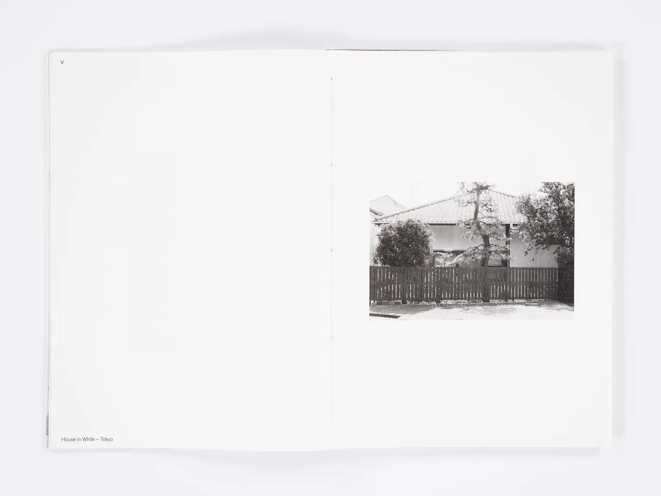
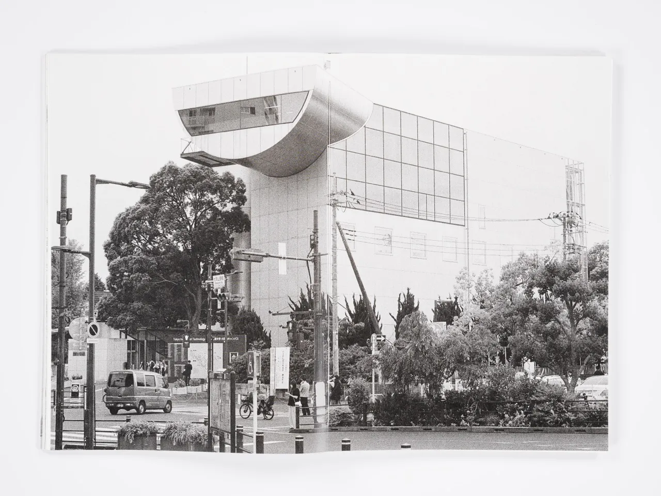
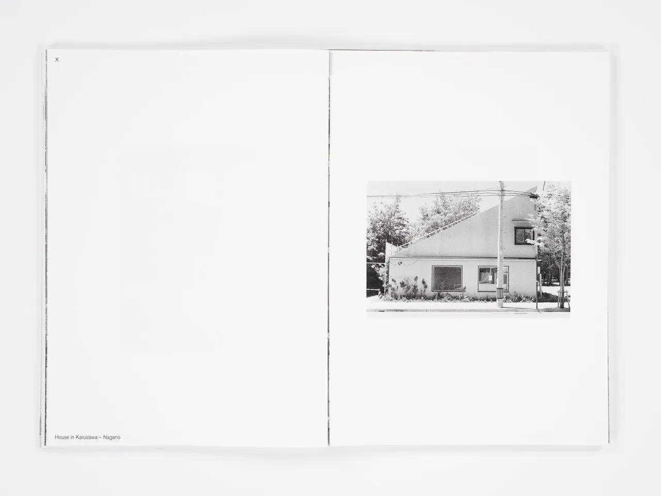
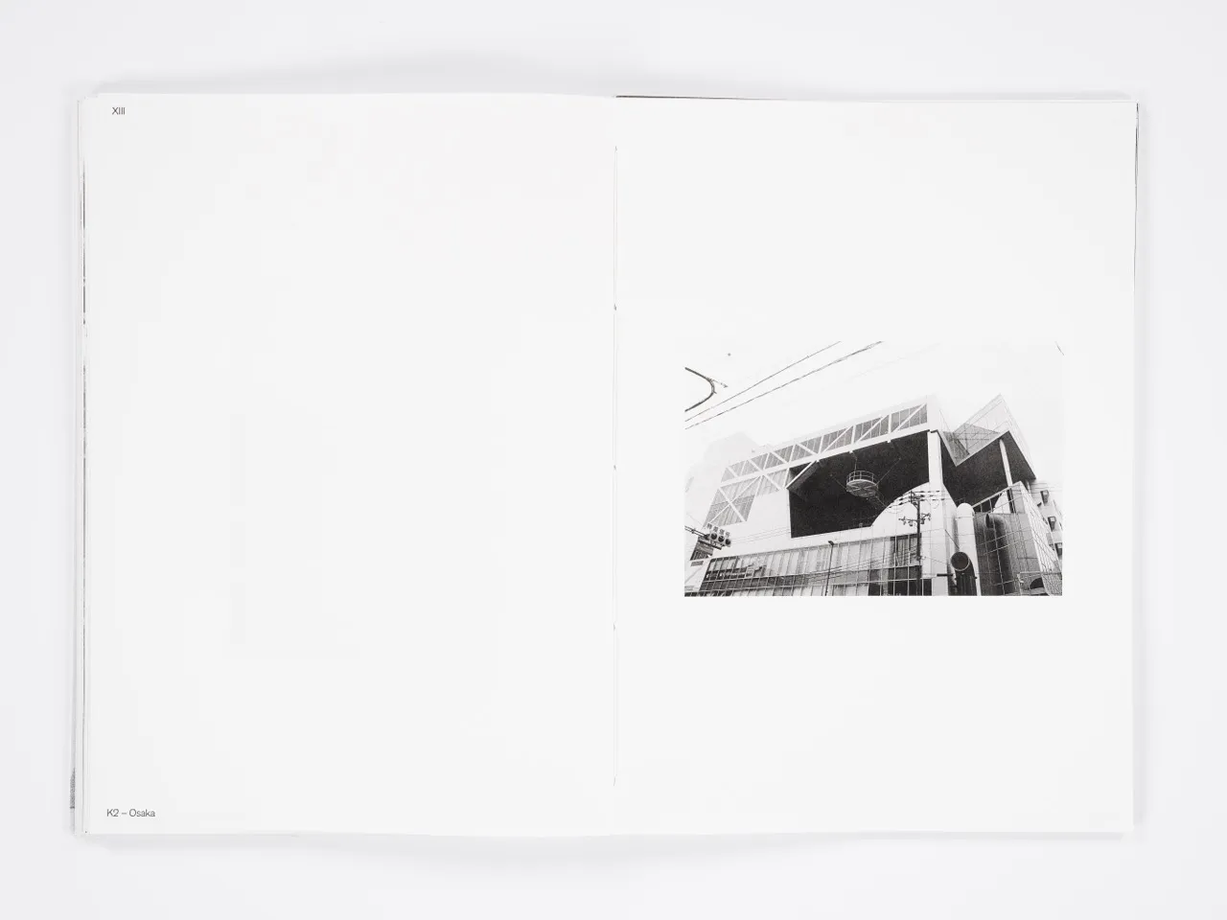
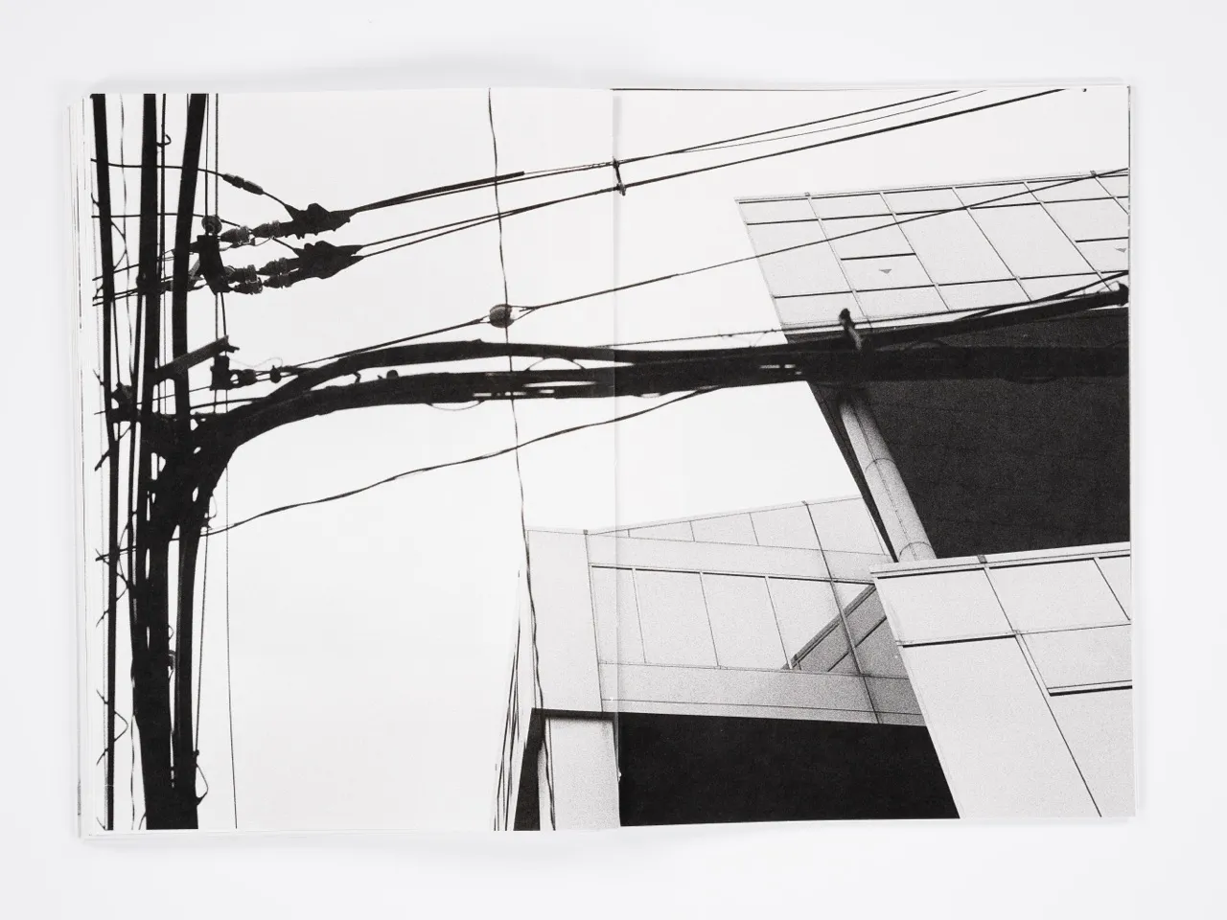
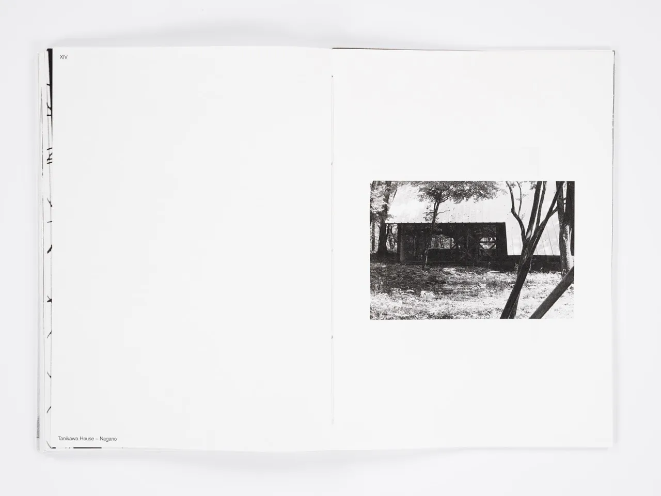
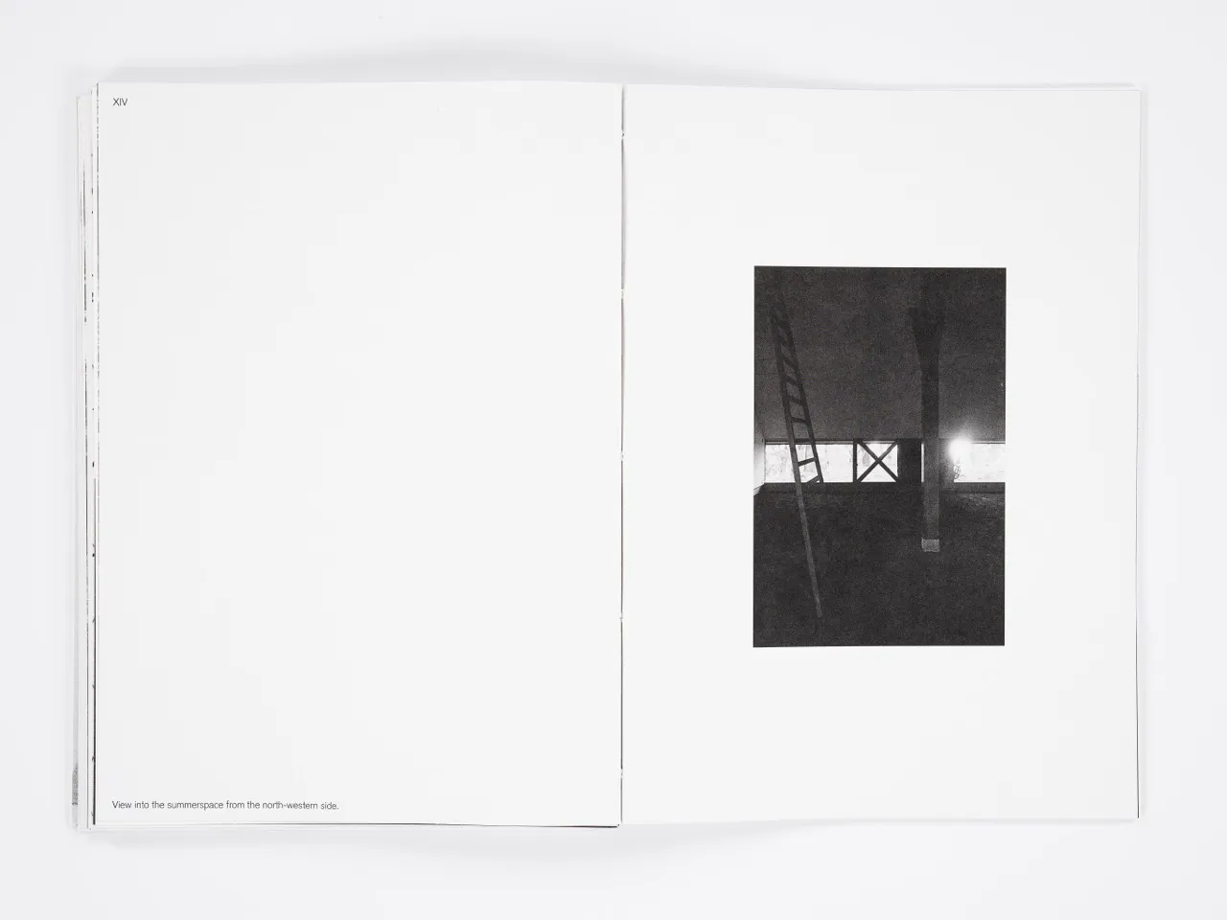
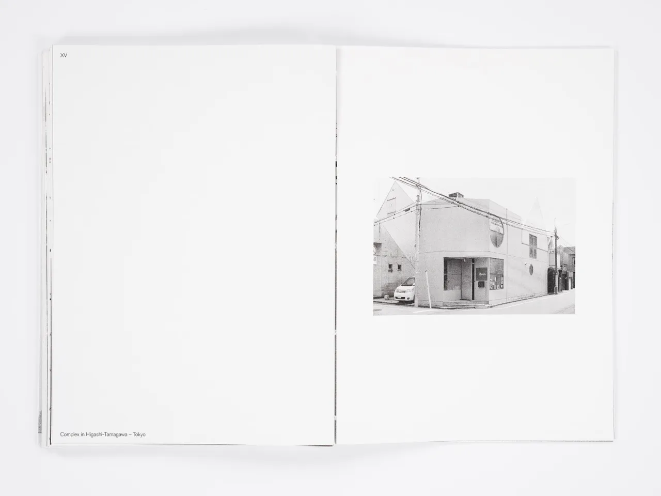
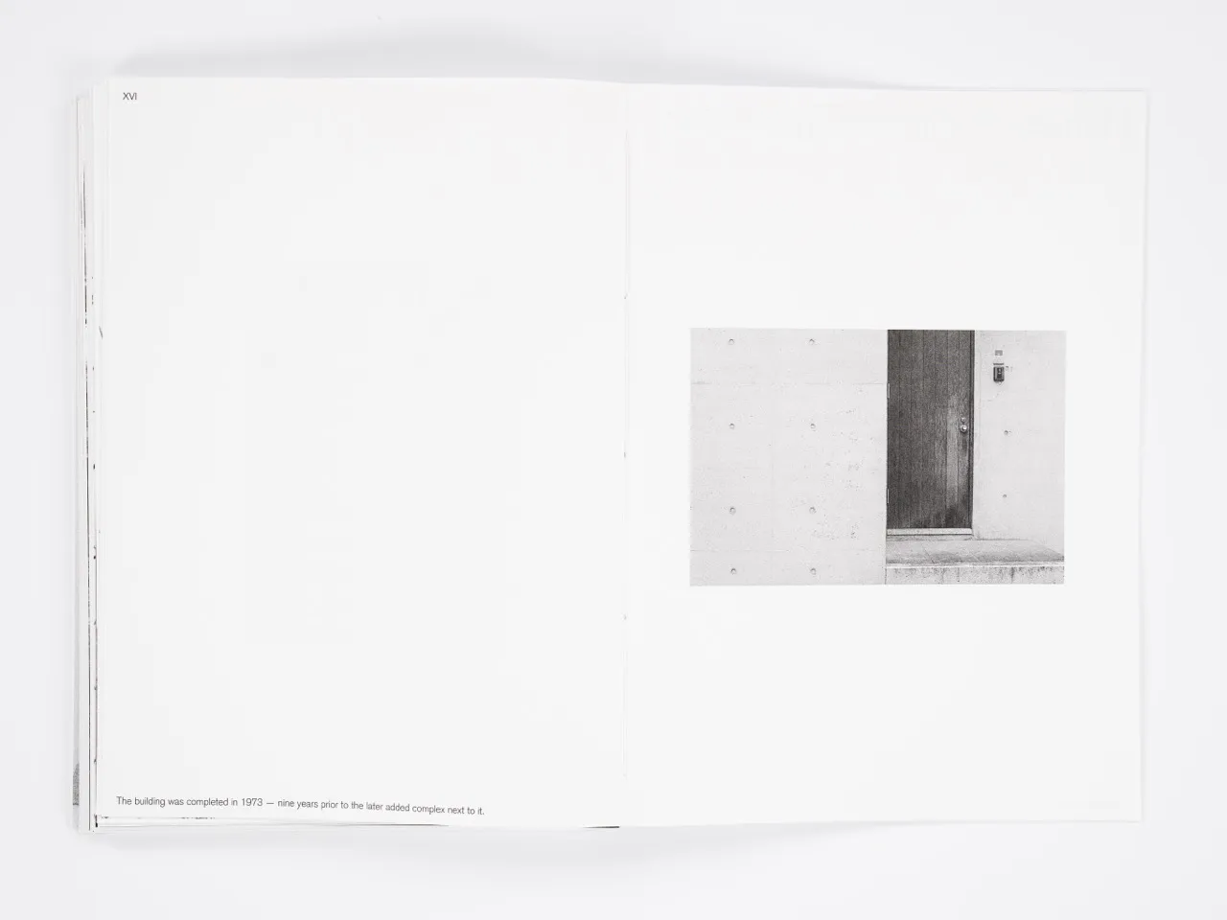
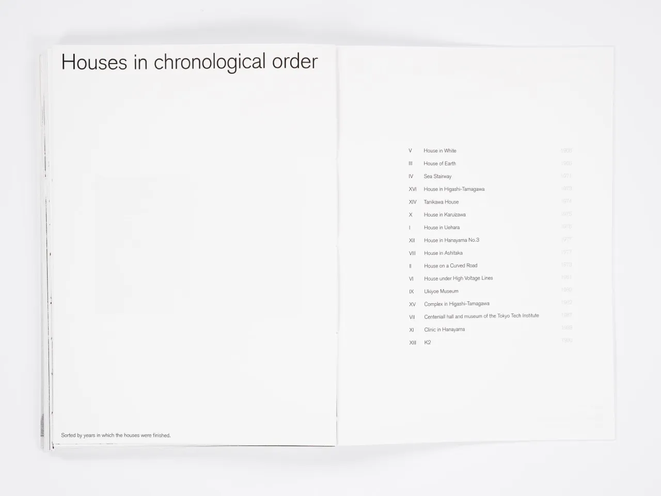
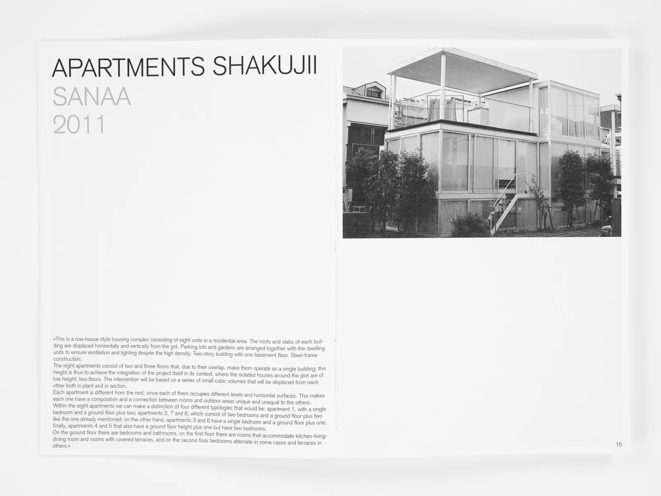
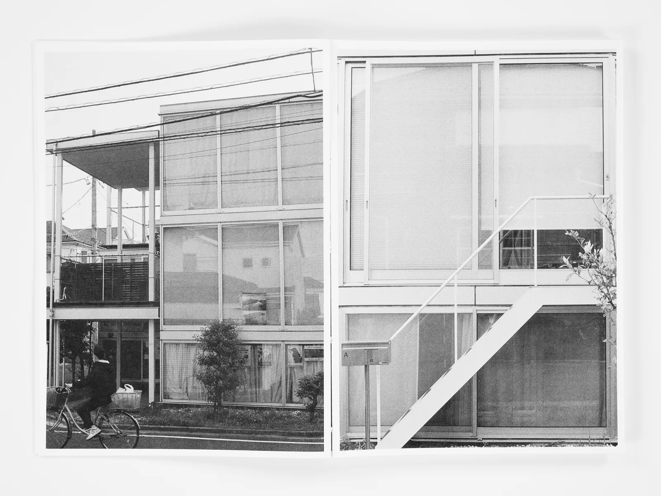
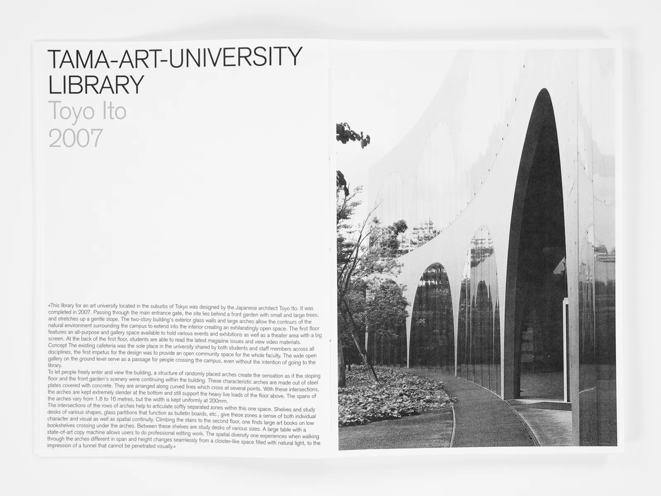
On a trip to Japan in June 2024 I worked on a photographical documentation of residentital as well as public buildings by the late Kazuo Shinohara. With huge fascination for the combination of abstract theoretical thought and mathmatically understood constructive planning I planned this trip to see as many of the still existing structures as anyhow possible. Due to their highly valued degree of privacy and clearly divided understanding of architectural planning vs. the personal inhabiting, there aren't many —to none— public documentations of several Shionhara buildings besides the series of Koji Taki displaying photos along and directed by the original planing of Shionhara and several photographies done by Hiroshi Ueda around 2011 for the „2G“ Edition.
My research leading up to the trip showed several diffictulties, but at the same time led to one of my main motives for later on concluding the to be made documentary in one print format. Many of Shionhara‘s buildings were at that point vacant, on the edge of decay or in my studying group not known as historically relevant.
The book „XVI-Houses-by-Kazuo-Shionhara“, as well as „JIA-AIJ“ and „Nihon Nikki“ are primarily to be understood as subjects of my private studies. Precisely because of the protected nature of these private spaces and the fact that access was only granted under certain conditions, I have only sold prints from this edition to participants or acquaintances in university at cost price – not in any form for commercial gain.
On a trip to Japan in June 2024 I worked on a photographical documentation of residentital as well as public buildings by the late Kazuo Shinohara. With huge fascination for the combination of abstract theoretical thought and mathmatically understood constructive planning I planned this trip to see as many of the still existing structures as anyhow possible. Due to their highly valued degree of privacy and clearly divided understanding of architectural planning vs. the personal inhabiting, there aren't many —to none— public documentations of several Shionhara buildings besides the series of Koji Taki displaying photos along and directed by the original planing of Shionhara and several photographies done by Hiroshi Ueda around 2011 for the „2G“ Edition.
My research leading up to the trip showed several diffictulties, but at the same time led to one of my main motives for later on concluding the to be made documentary in one print format. Many of Shionhara‘s buildings were at that point vacant, on the edge of decay or in my studying group not known as historically relevant. Within the month I‘ve been to Japan two of the buildings I‘ve been visiting have not been in the state I first saw them in and one was even fully demolished. – Nur, dass es bei dem hier nicht um Shinohara geht